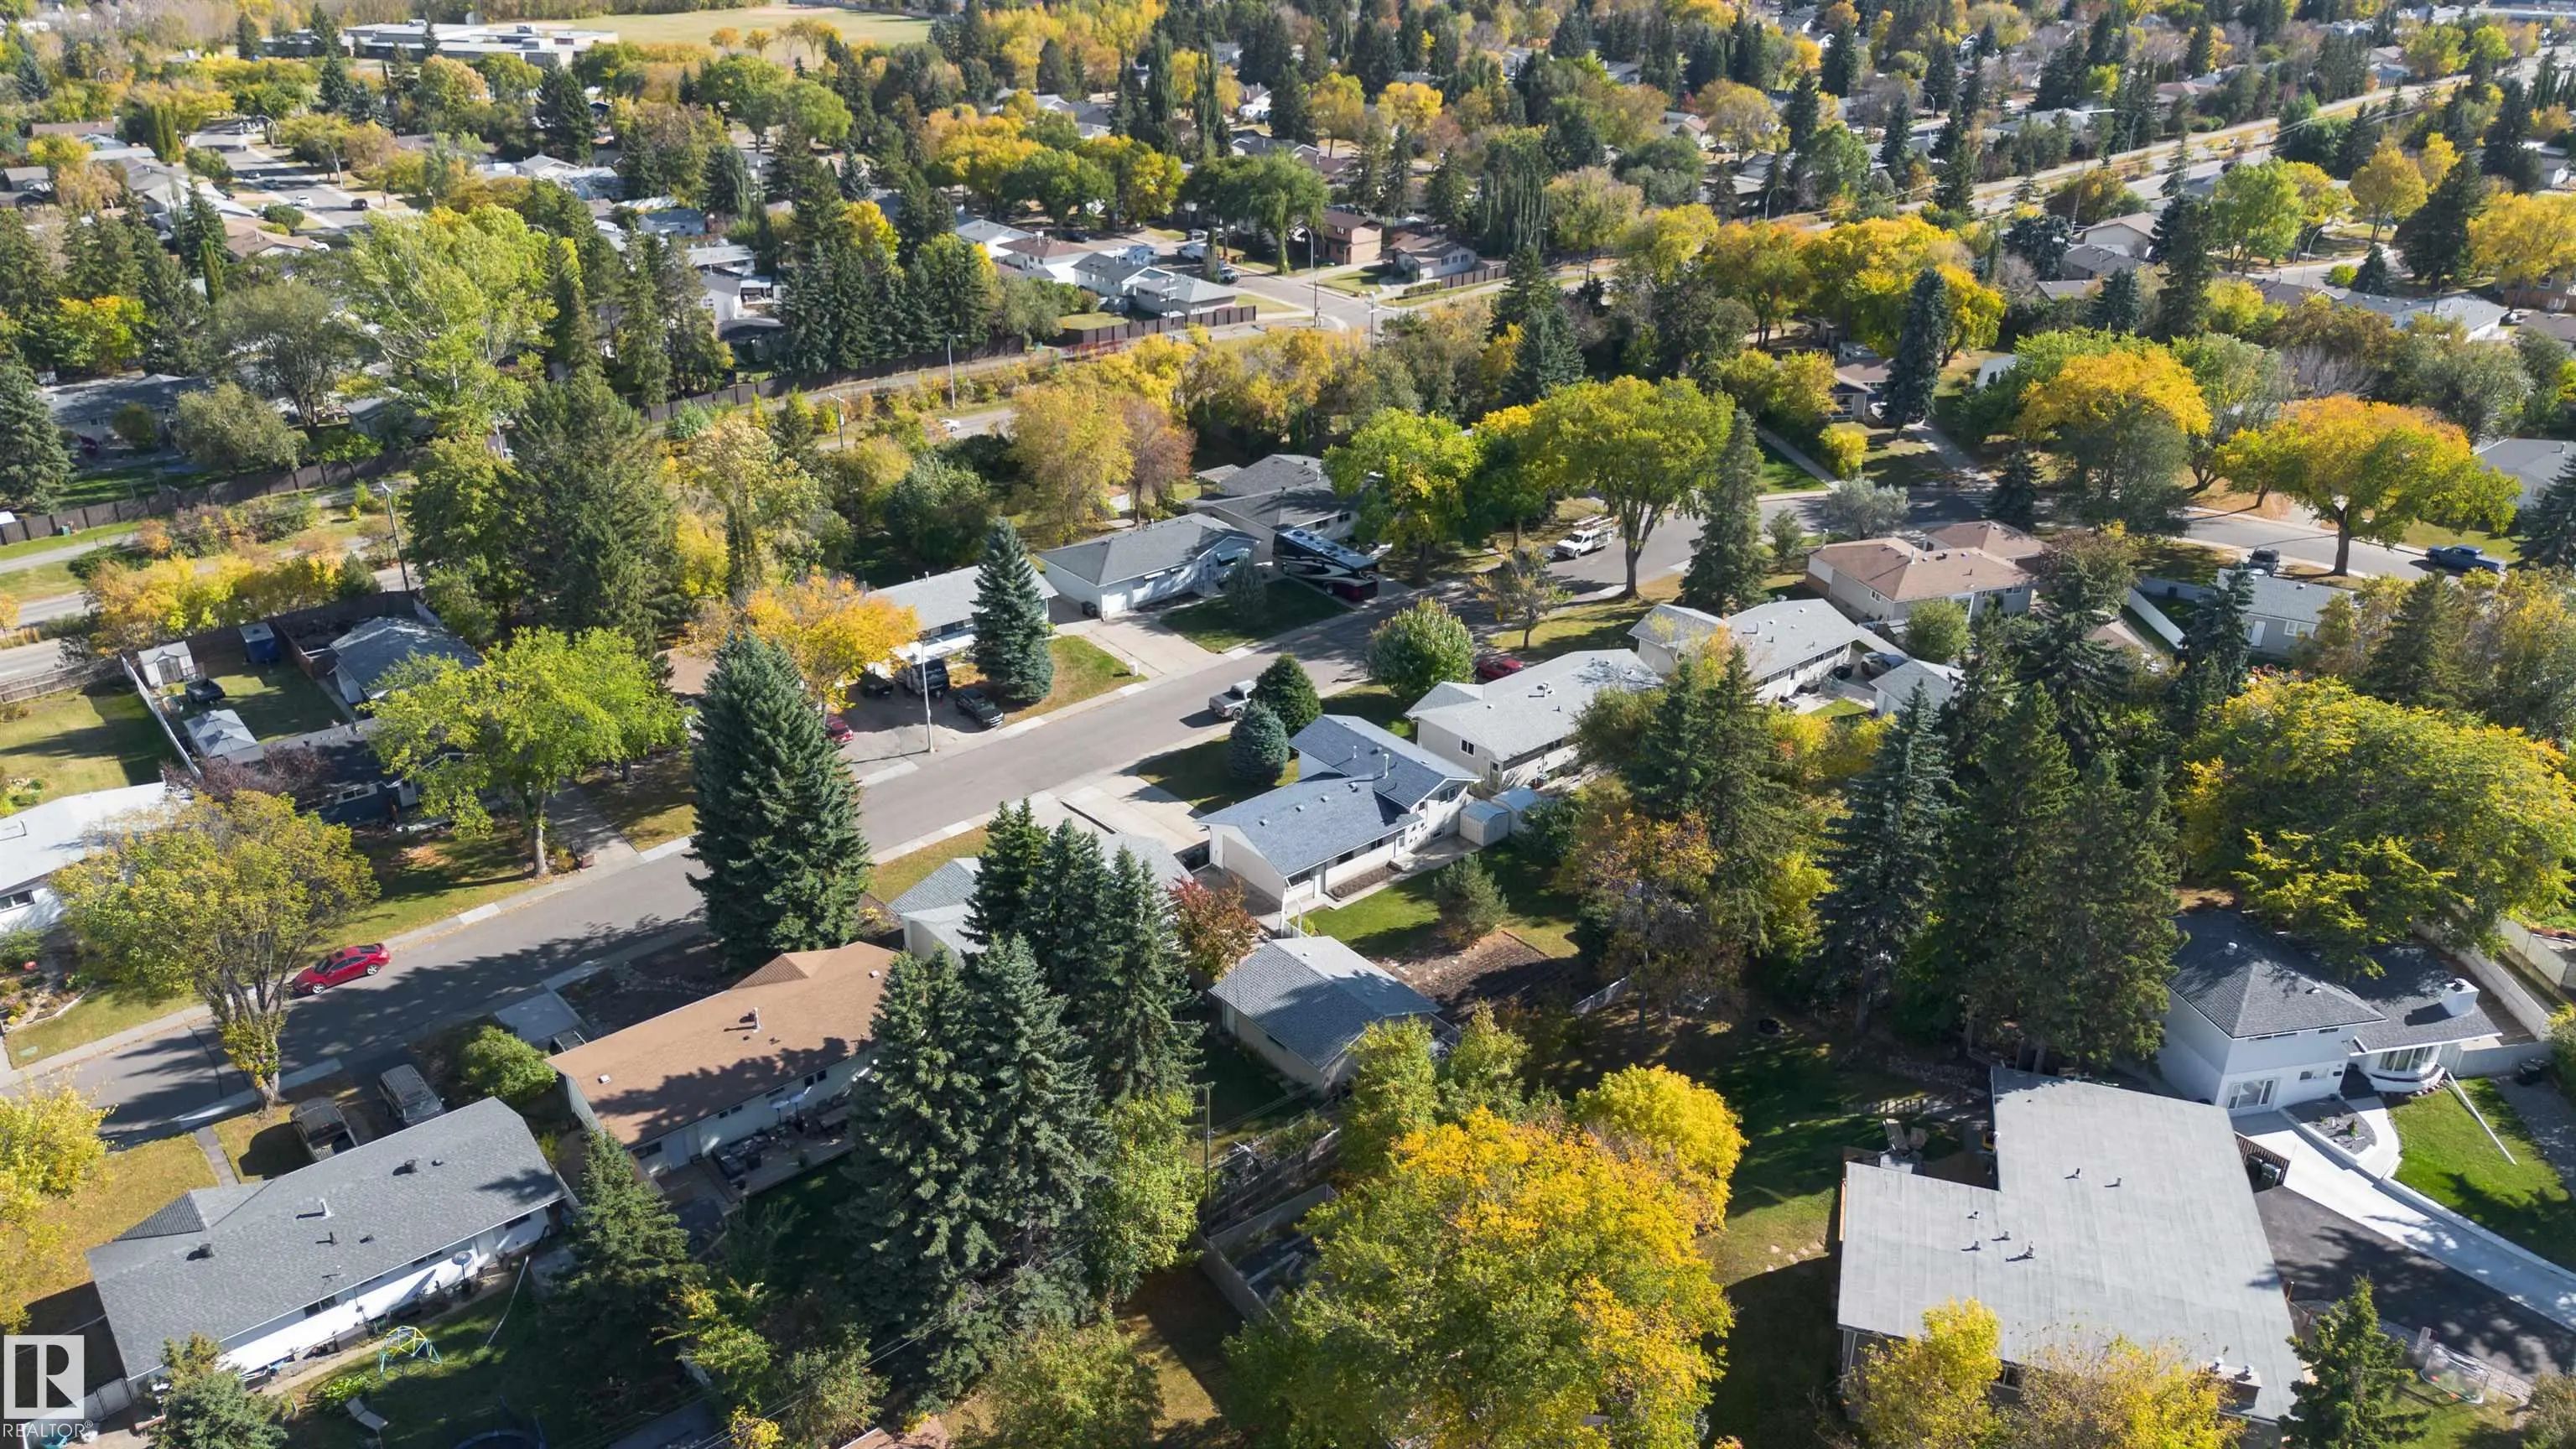

Courtesy Of Stacey L Price Of Exp Realty.

99 Pine Street. Sherwood Park, AB T8A 1G9

$425,000

Mortgage Calculator

Down Payment: Monthly Payment:
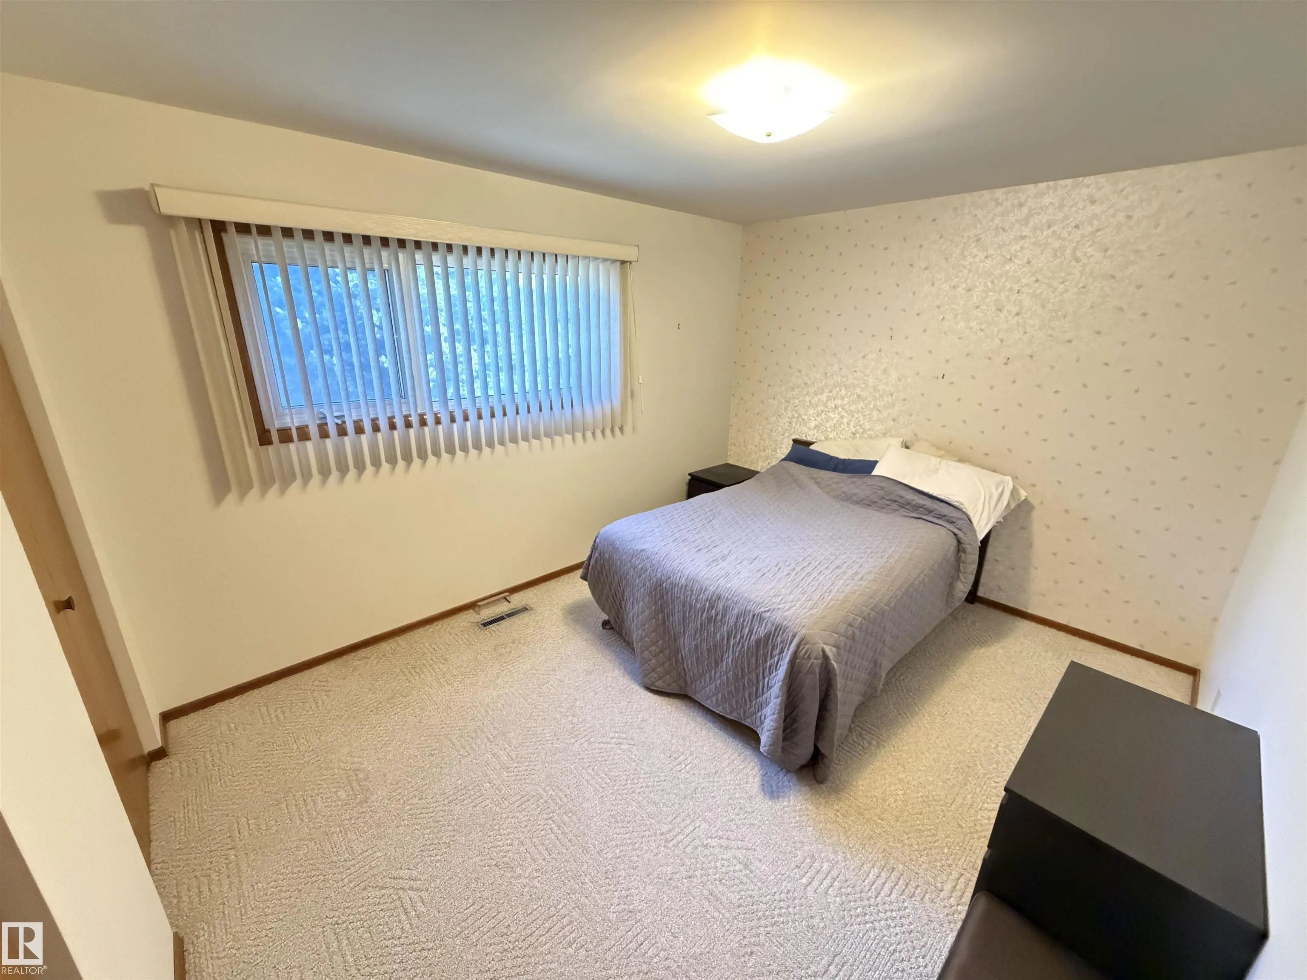
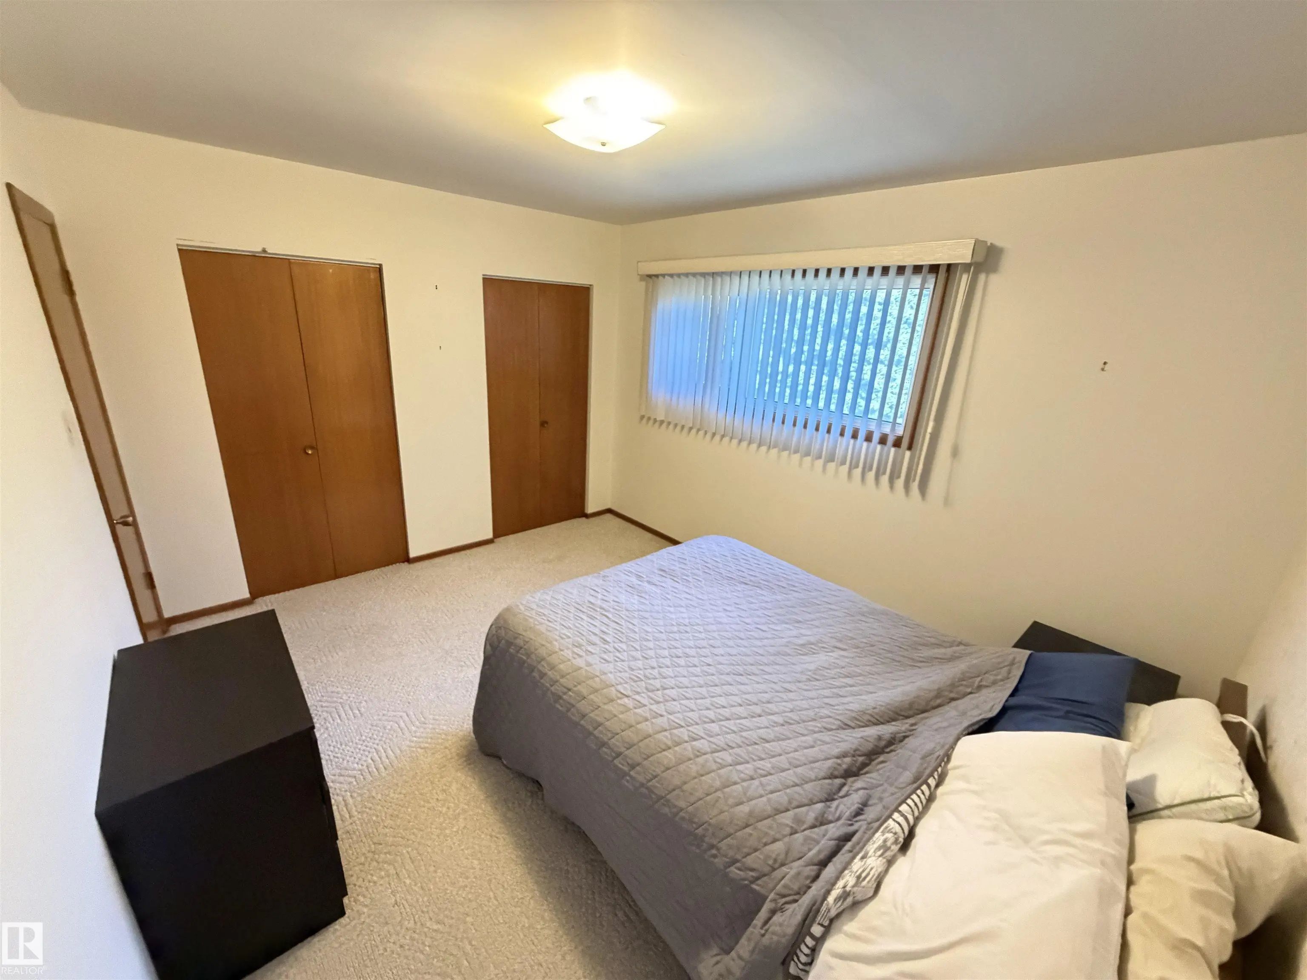
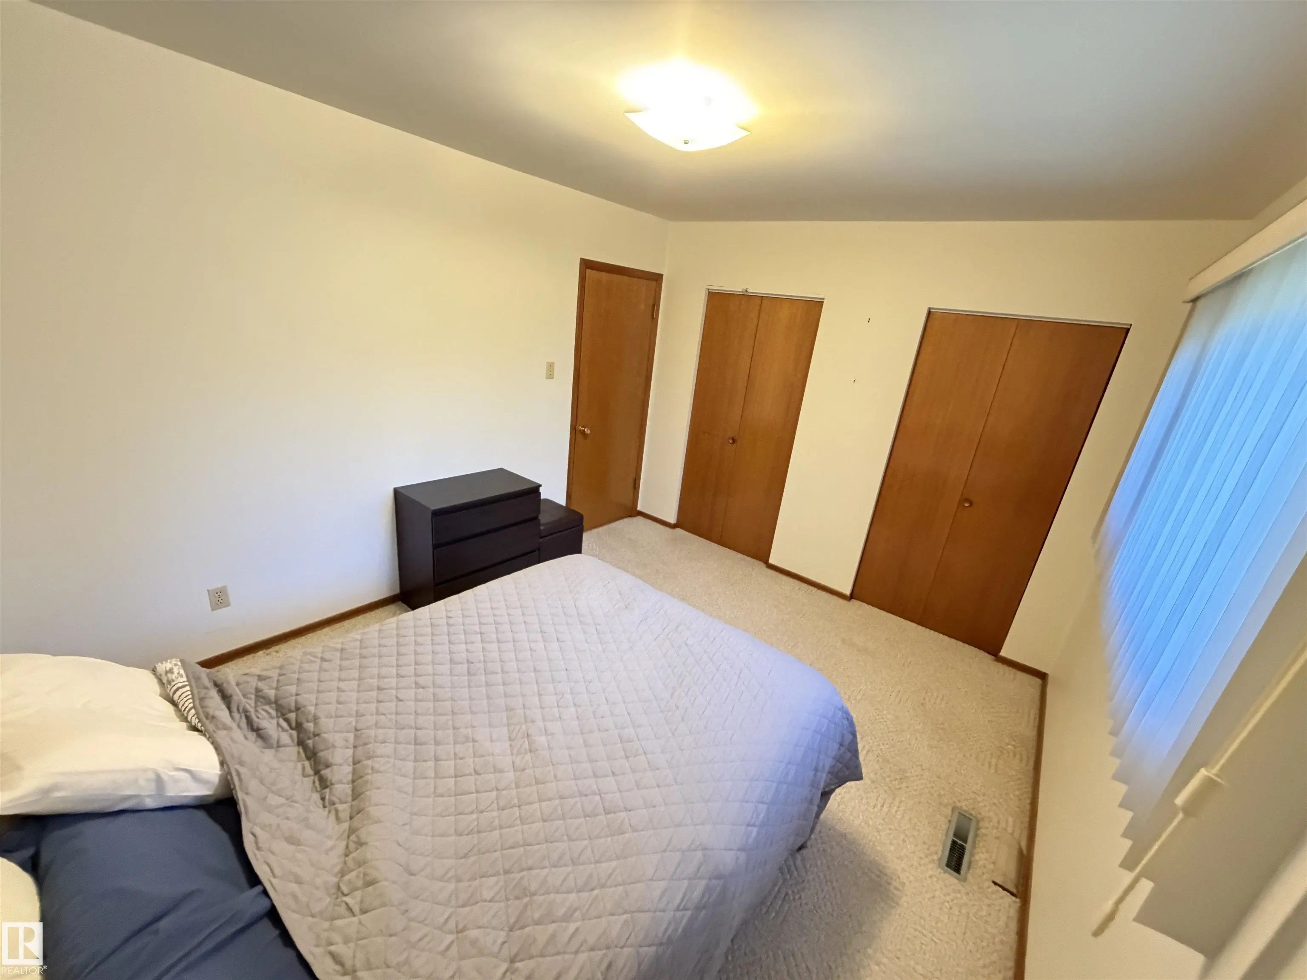
  • 3 Beds
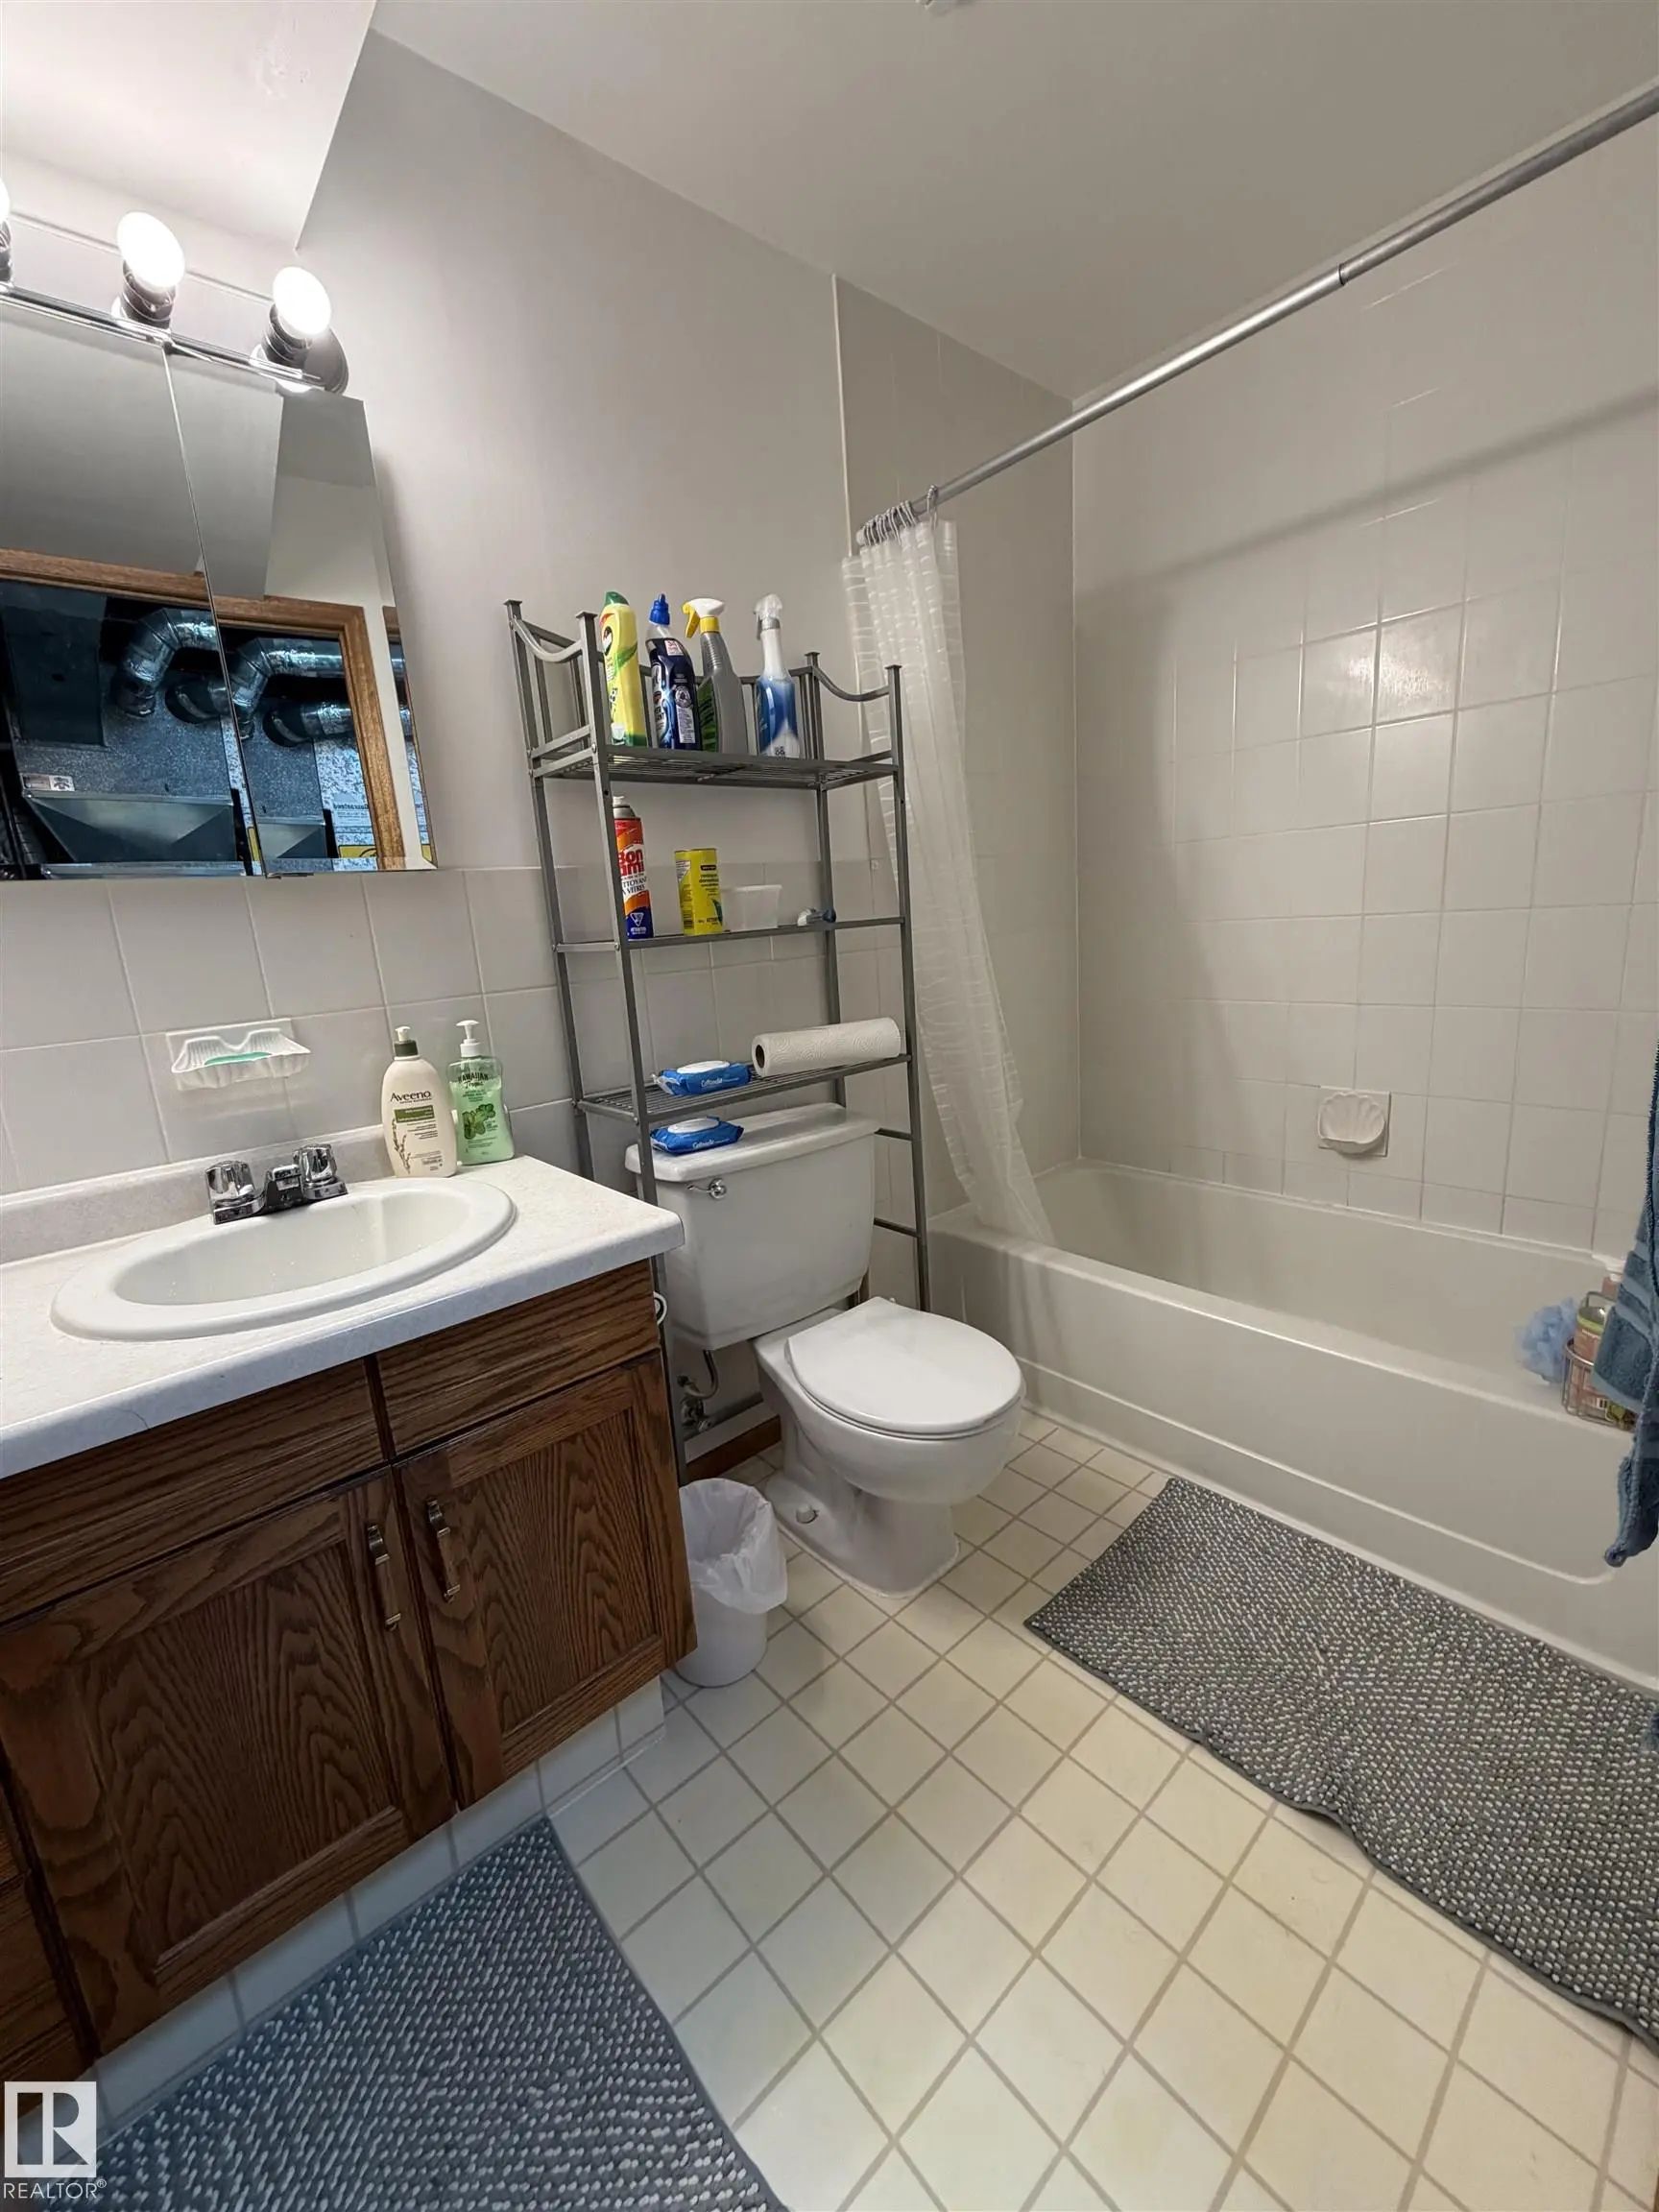
  • 2 Full Bath
  • 1,093 SqFt
  • $388.84 / SqFt
  • Neighbourhood: Sherwood Heights
  • HOA: N/a
  • MLS® #: E4511570
  • Year Built: 1962
  • Days Listed: 8

Schedule a Tour

Saturday
10
Oct
Sunday
11
Oct
Monday
12
Oct
Tuesday
13
Oct
Wednesday
14
Oct
Thursday
15
Oct
Friday
16
Oct
Saturday
17
Oct
Sunday
18
Oct
Monday
19
Oct
Tuesday
20
Oct
Wednesday
21
Oct
Thursday
22
Oct

Take a tour with a buyer's agent

Request this time
It's free, with no obligation - cancel any time.

MLS® E4511570 is as 1,093sqft Home located at 99 Pine Street, in Sherwood Park AB. The property features 3 bedrooms, and 2 bathrooms.

Description

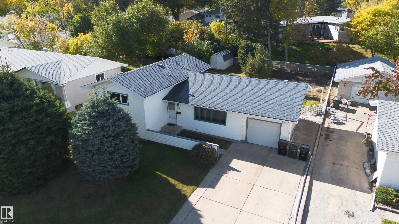
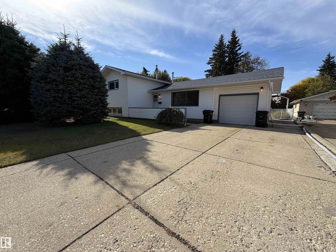
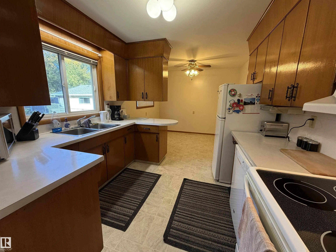
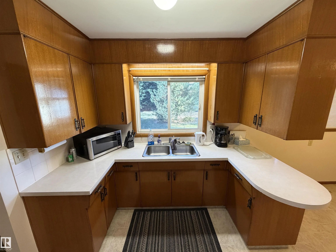
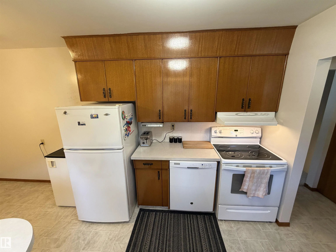
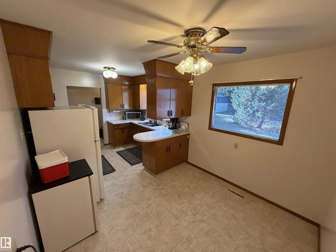
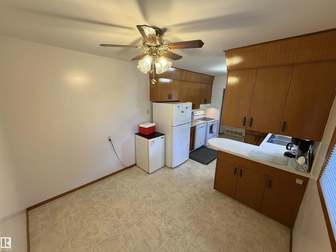
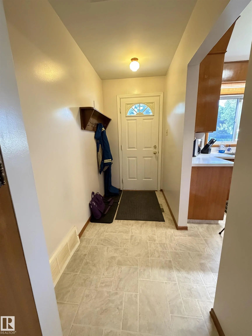
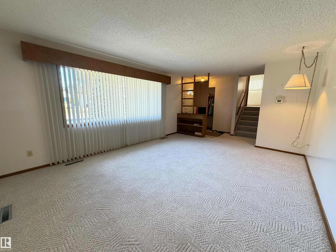
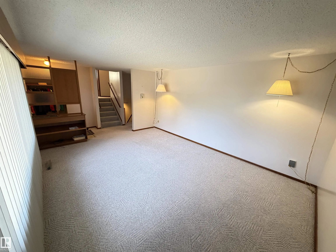
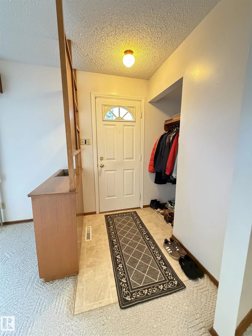
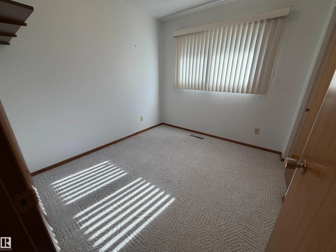
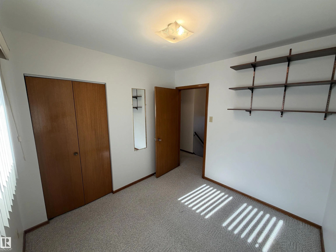
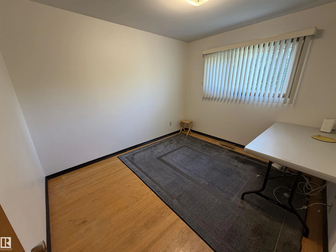
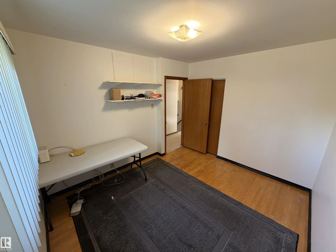
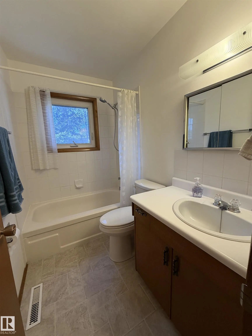
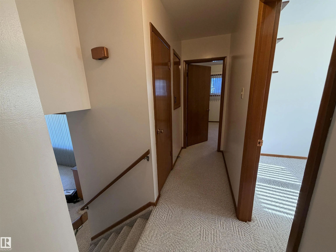
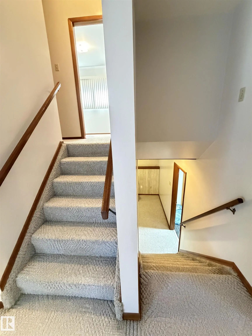
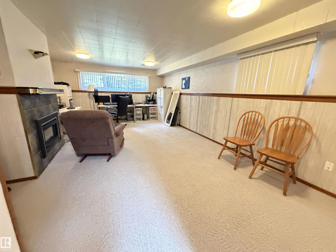
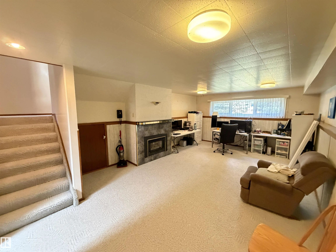
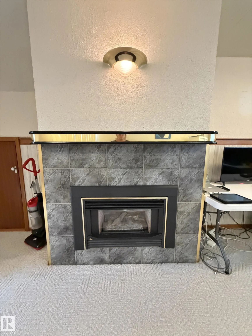
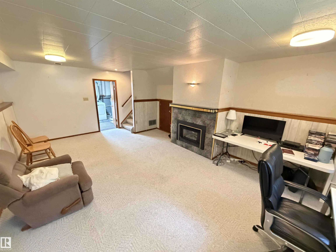
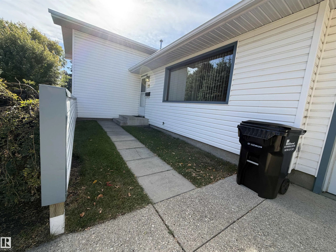
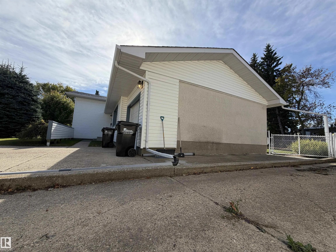
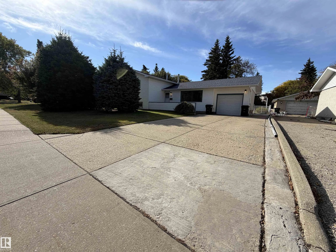
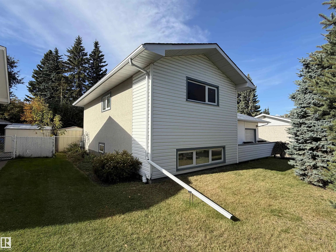
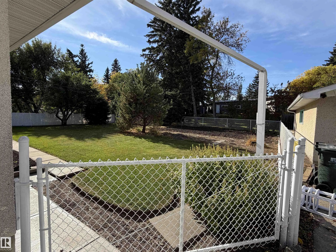
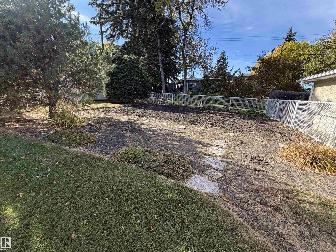
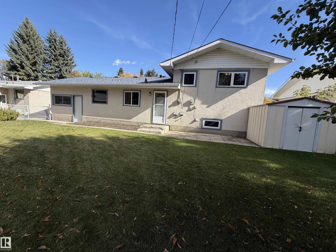
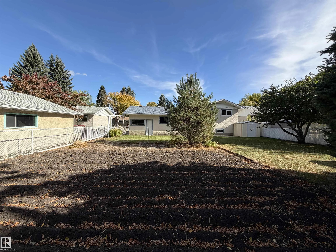
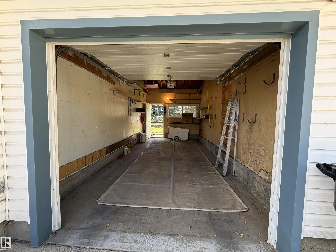
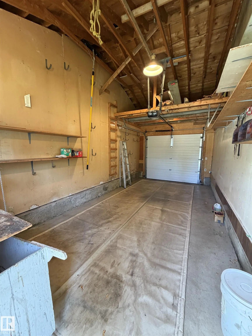
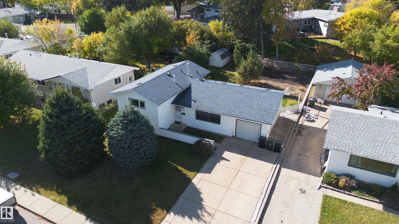
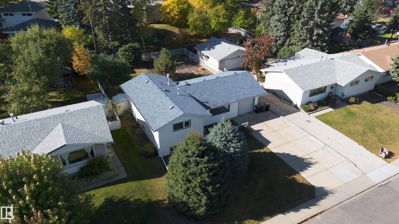
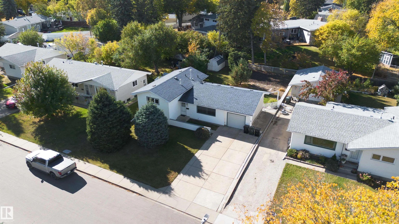
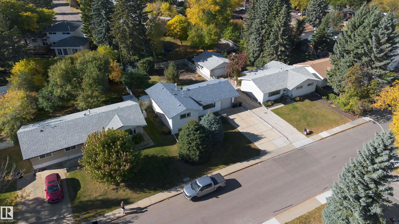
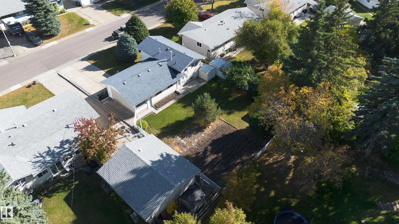
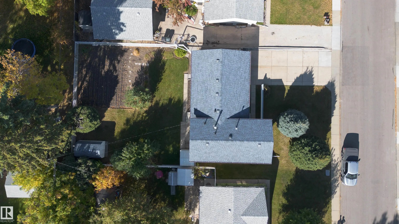
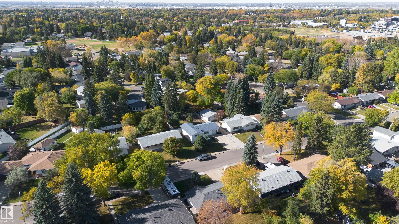
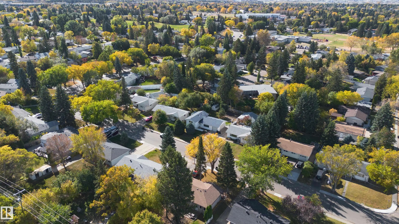
Pride of ownership shines throughout this exceptionally well-maintained home, lovingly cared for by the same owners since 1972! Built in 1962, this solid 3-bedroom, 2-bath home offers a functional layout with spacious living areas, a bright kitchen with plenty of cabinetry and counter space, and a large lower-level family room with a cozy fireplace. Outside, enjoy a huge fully fenced backyard with mature landscaping, plenty of room to play or entertain, and an excellent garden plot. The attached garage, oversized concrete driveway and additional parking space make room for multiple vehicles, guests, or recreational toys. Ideally located close to Pine Street Elementary and the new Forest Grove School. A wonderful opportunity in an established neighbourhood with an incredible yard and convenient access to nearby schools.

99 Pine Street - Subdivision Statistics

Avg. asking price N/A
Price per sq. ft. N/A
Median price N/A
Number of homes for sale in Sherwood Heights N/A
Number of homes for sale in Sherwood Park 11
Avg. Days on Market N/A

Essential Information

  • MLS® #E4511570
  • Price$425,000
  • Bedrooms3
  • Full Baths2
  • Square Footage1,093
  • Year Built1962
  • TypeSingle Family
  • Style3 Level Split
  • StatusActive

Community Information

  • Address99 Pine Street
  • AreaSherwood Park
  • SubdivisionSherwood Heights
  • CitySherwood Park
  • ProvinceAB
  • Postal CodeT8A 1G9

Interior

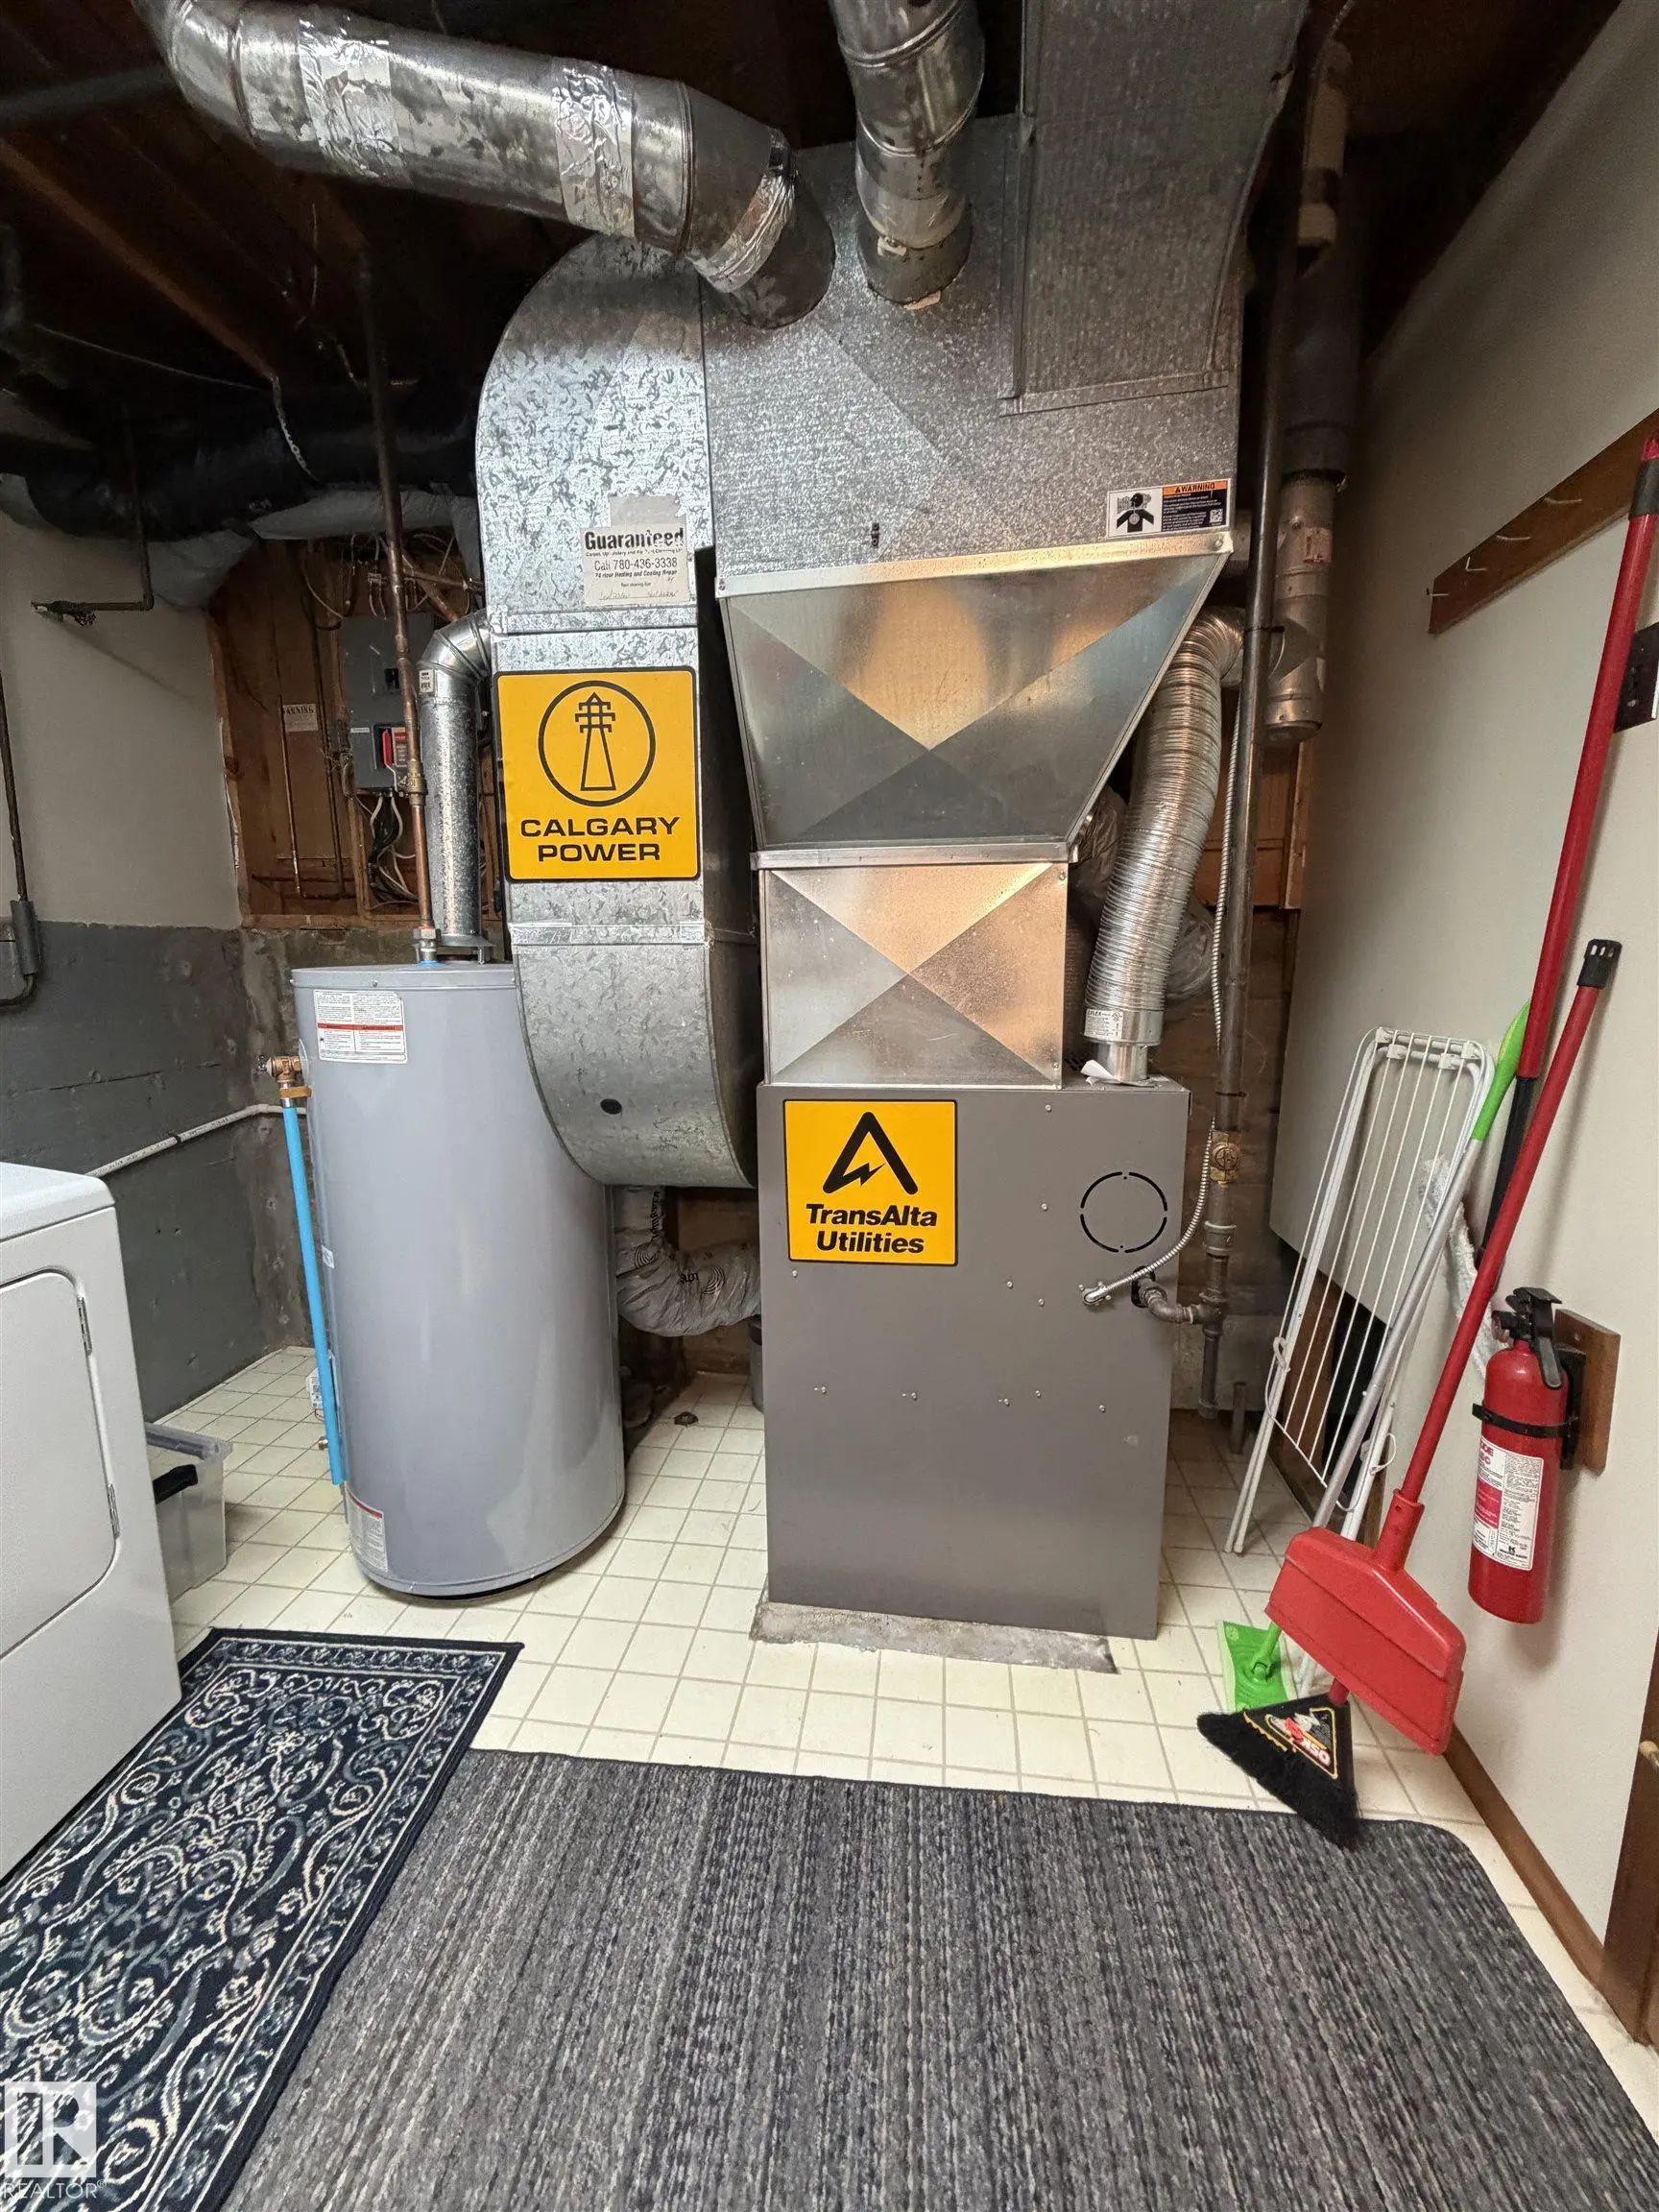
  • HeatingForced Air-1, Natural Gas
  • Has BasementYes
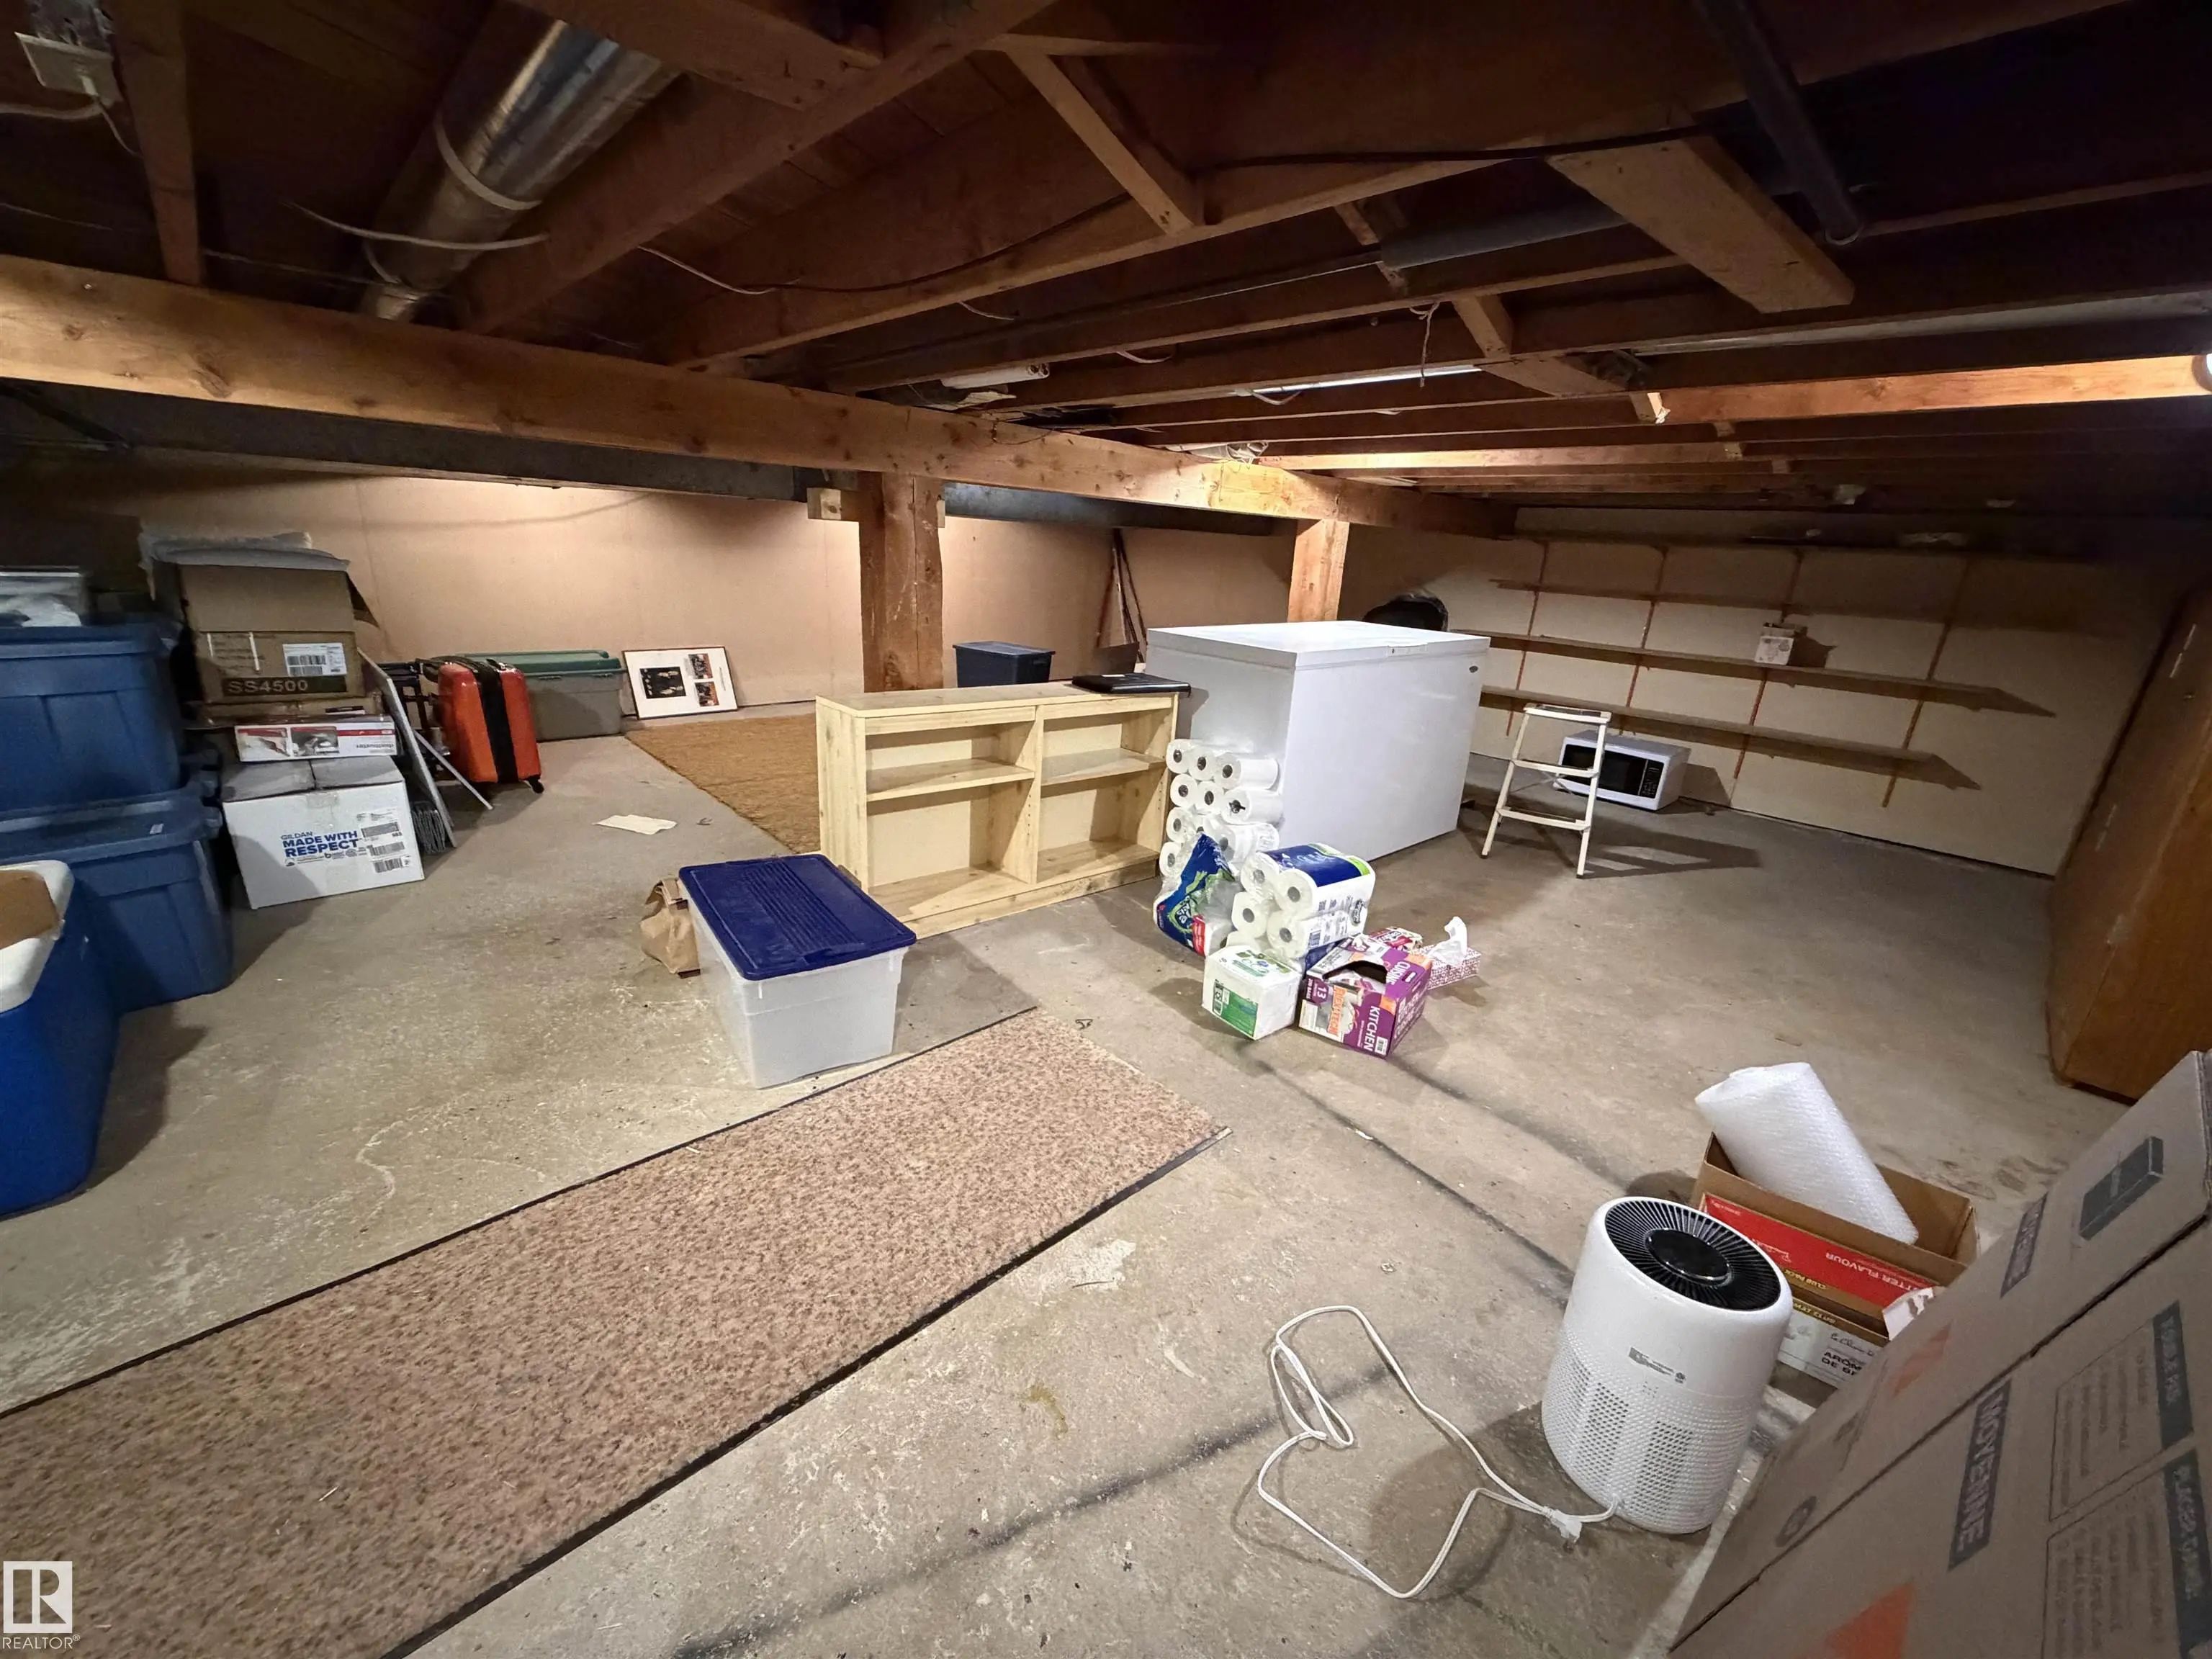
  • BasementFull,Fully Finished
  • Basement TypeFull, Finished
  • Stories3

Exterior

  • RoofAsphalt Shingles
  • ConstructionWood, Stucco, Vinyl
  • FoundationConcrete Perimeter

Sub-Type

Residential Detached Single Family

Amenities

  • AmenitiesOff Street Parking
  • FeaturesOff Street Parking
  • ParkingSingle Garage Attached

Appliances

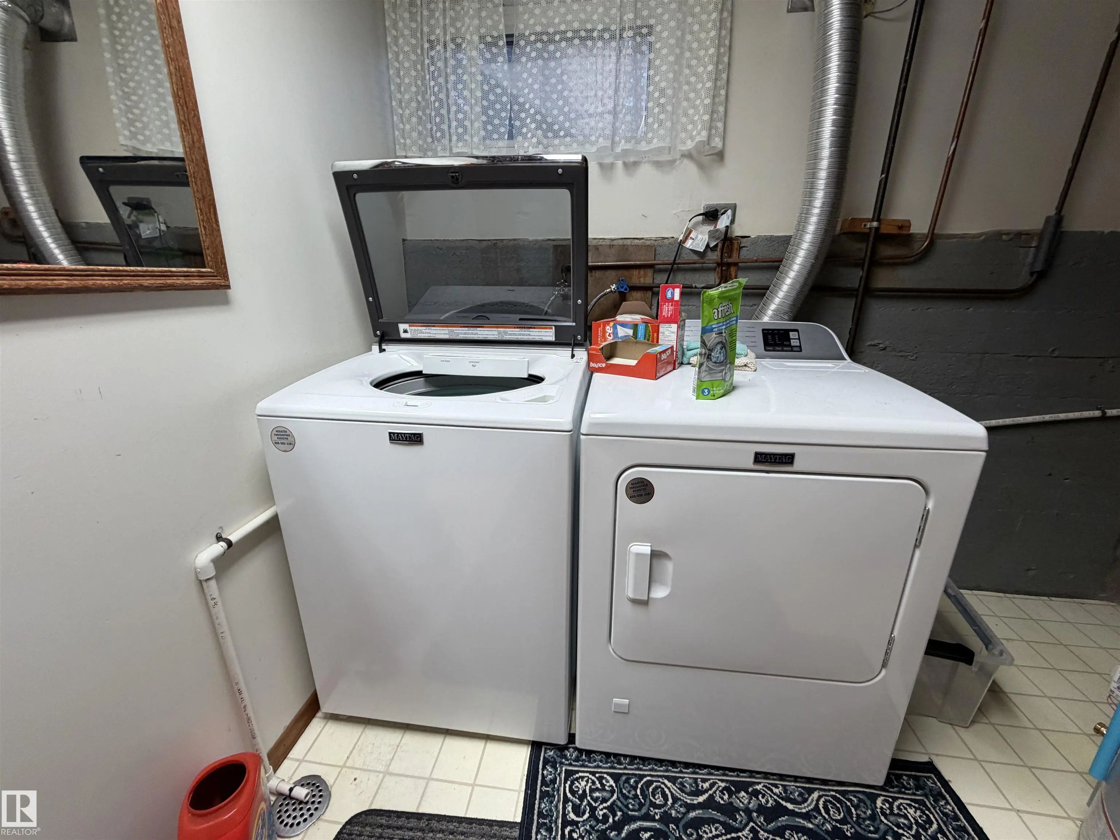
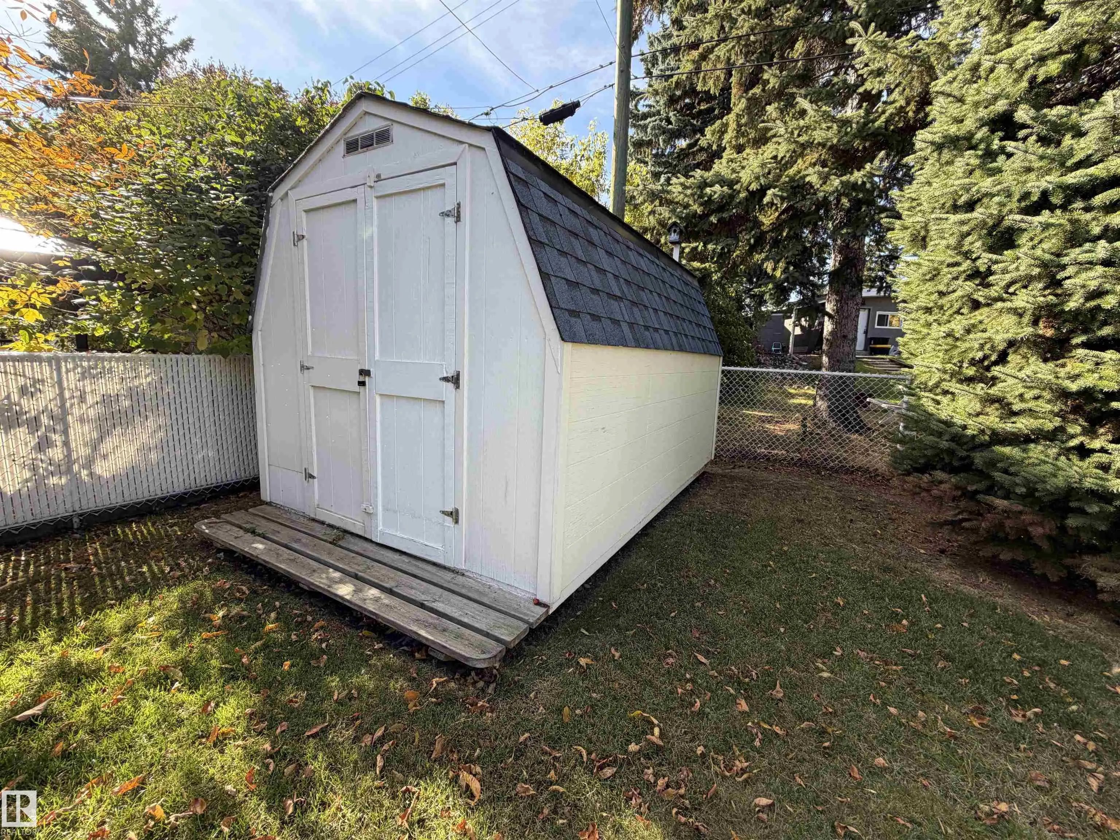
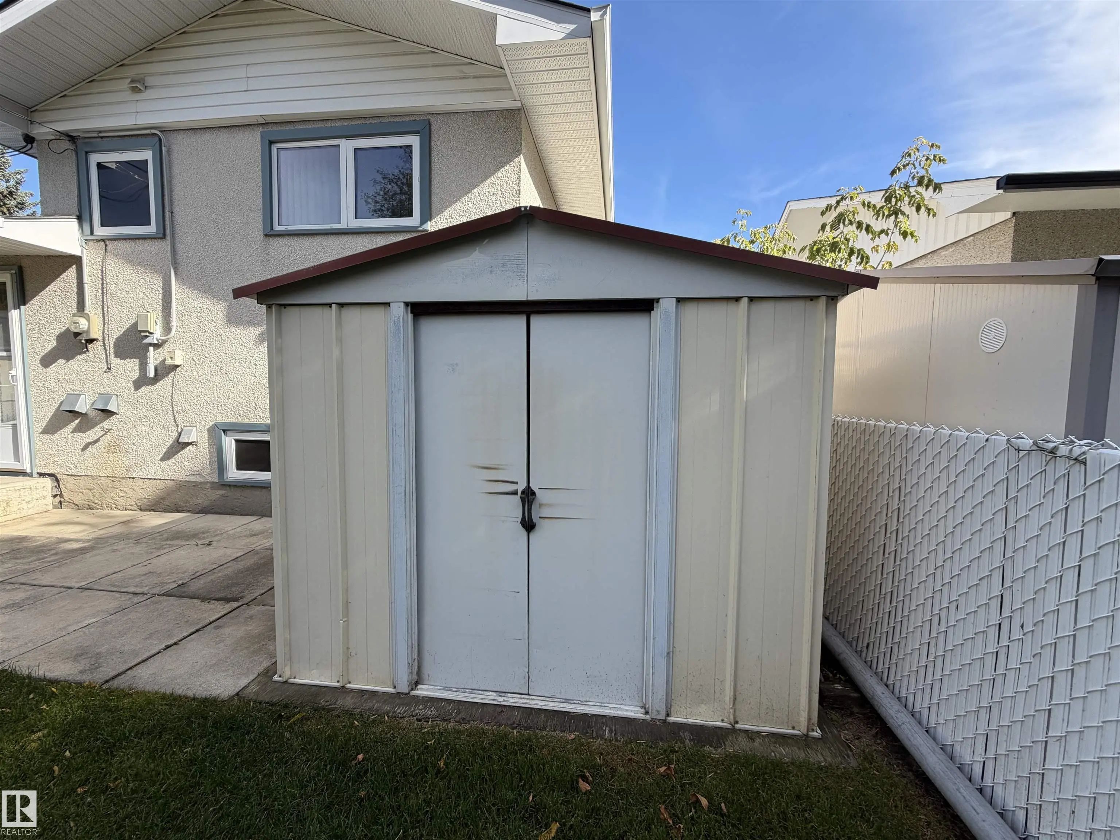
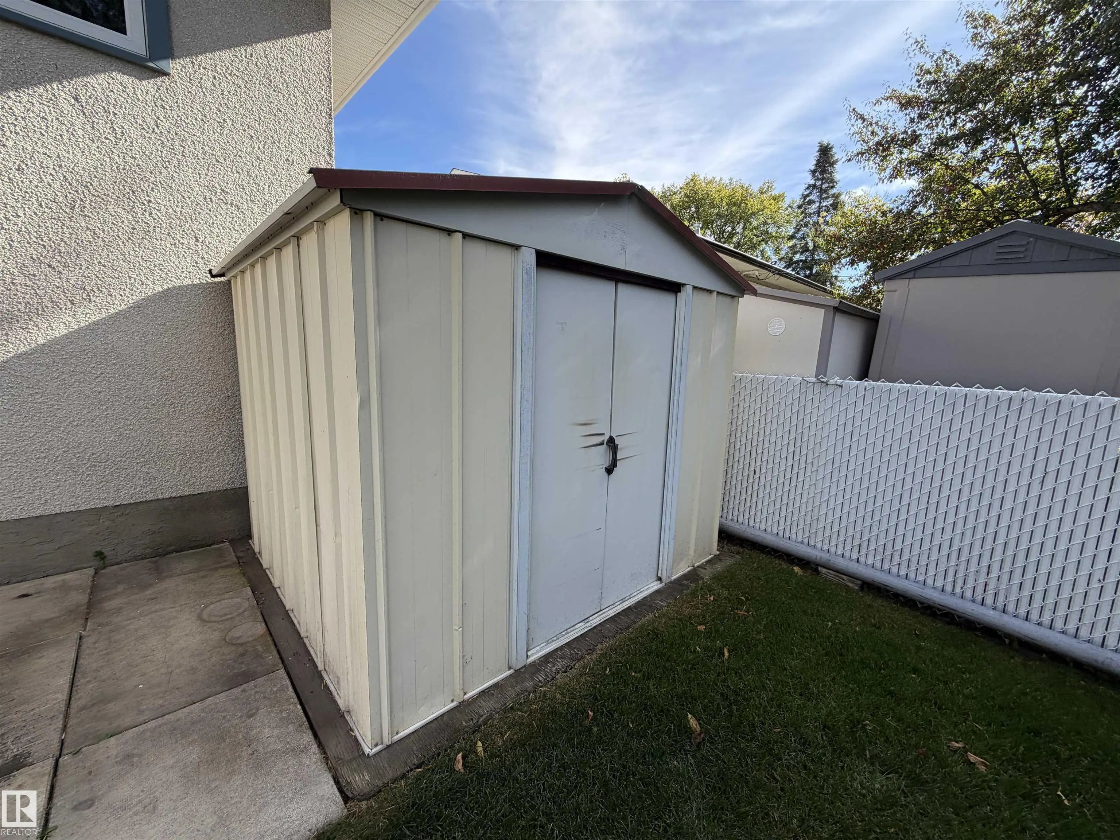
Dishwasher-Built-In, Dryer, Freezer, Refrigerator, Storage Shed, Stove-Electric, Washer

Exterior Features

Fenced, No Back Lane, Vegetable Garden

Additional Information

  • ZoningZone 25

Similar Properties to MLS® #E4511570

Courtesy Of Scott J Macmillan Of RE/MAX Elite

16 Greenwood Way, Maplewood (Sherwood Park), Sherwood Park, T8A 0J5
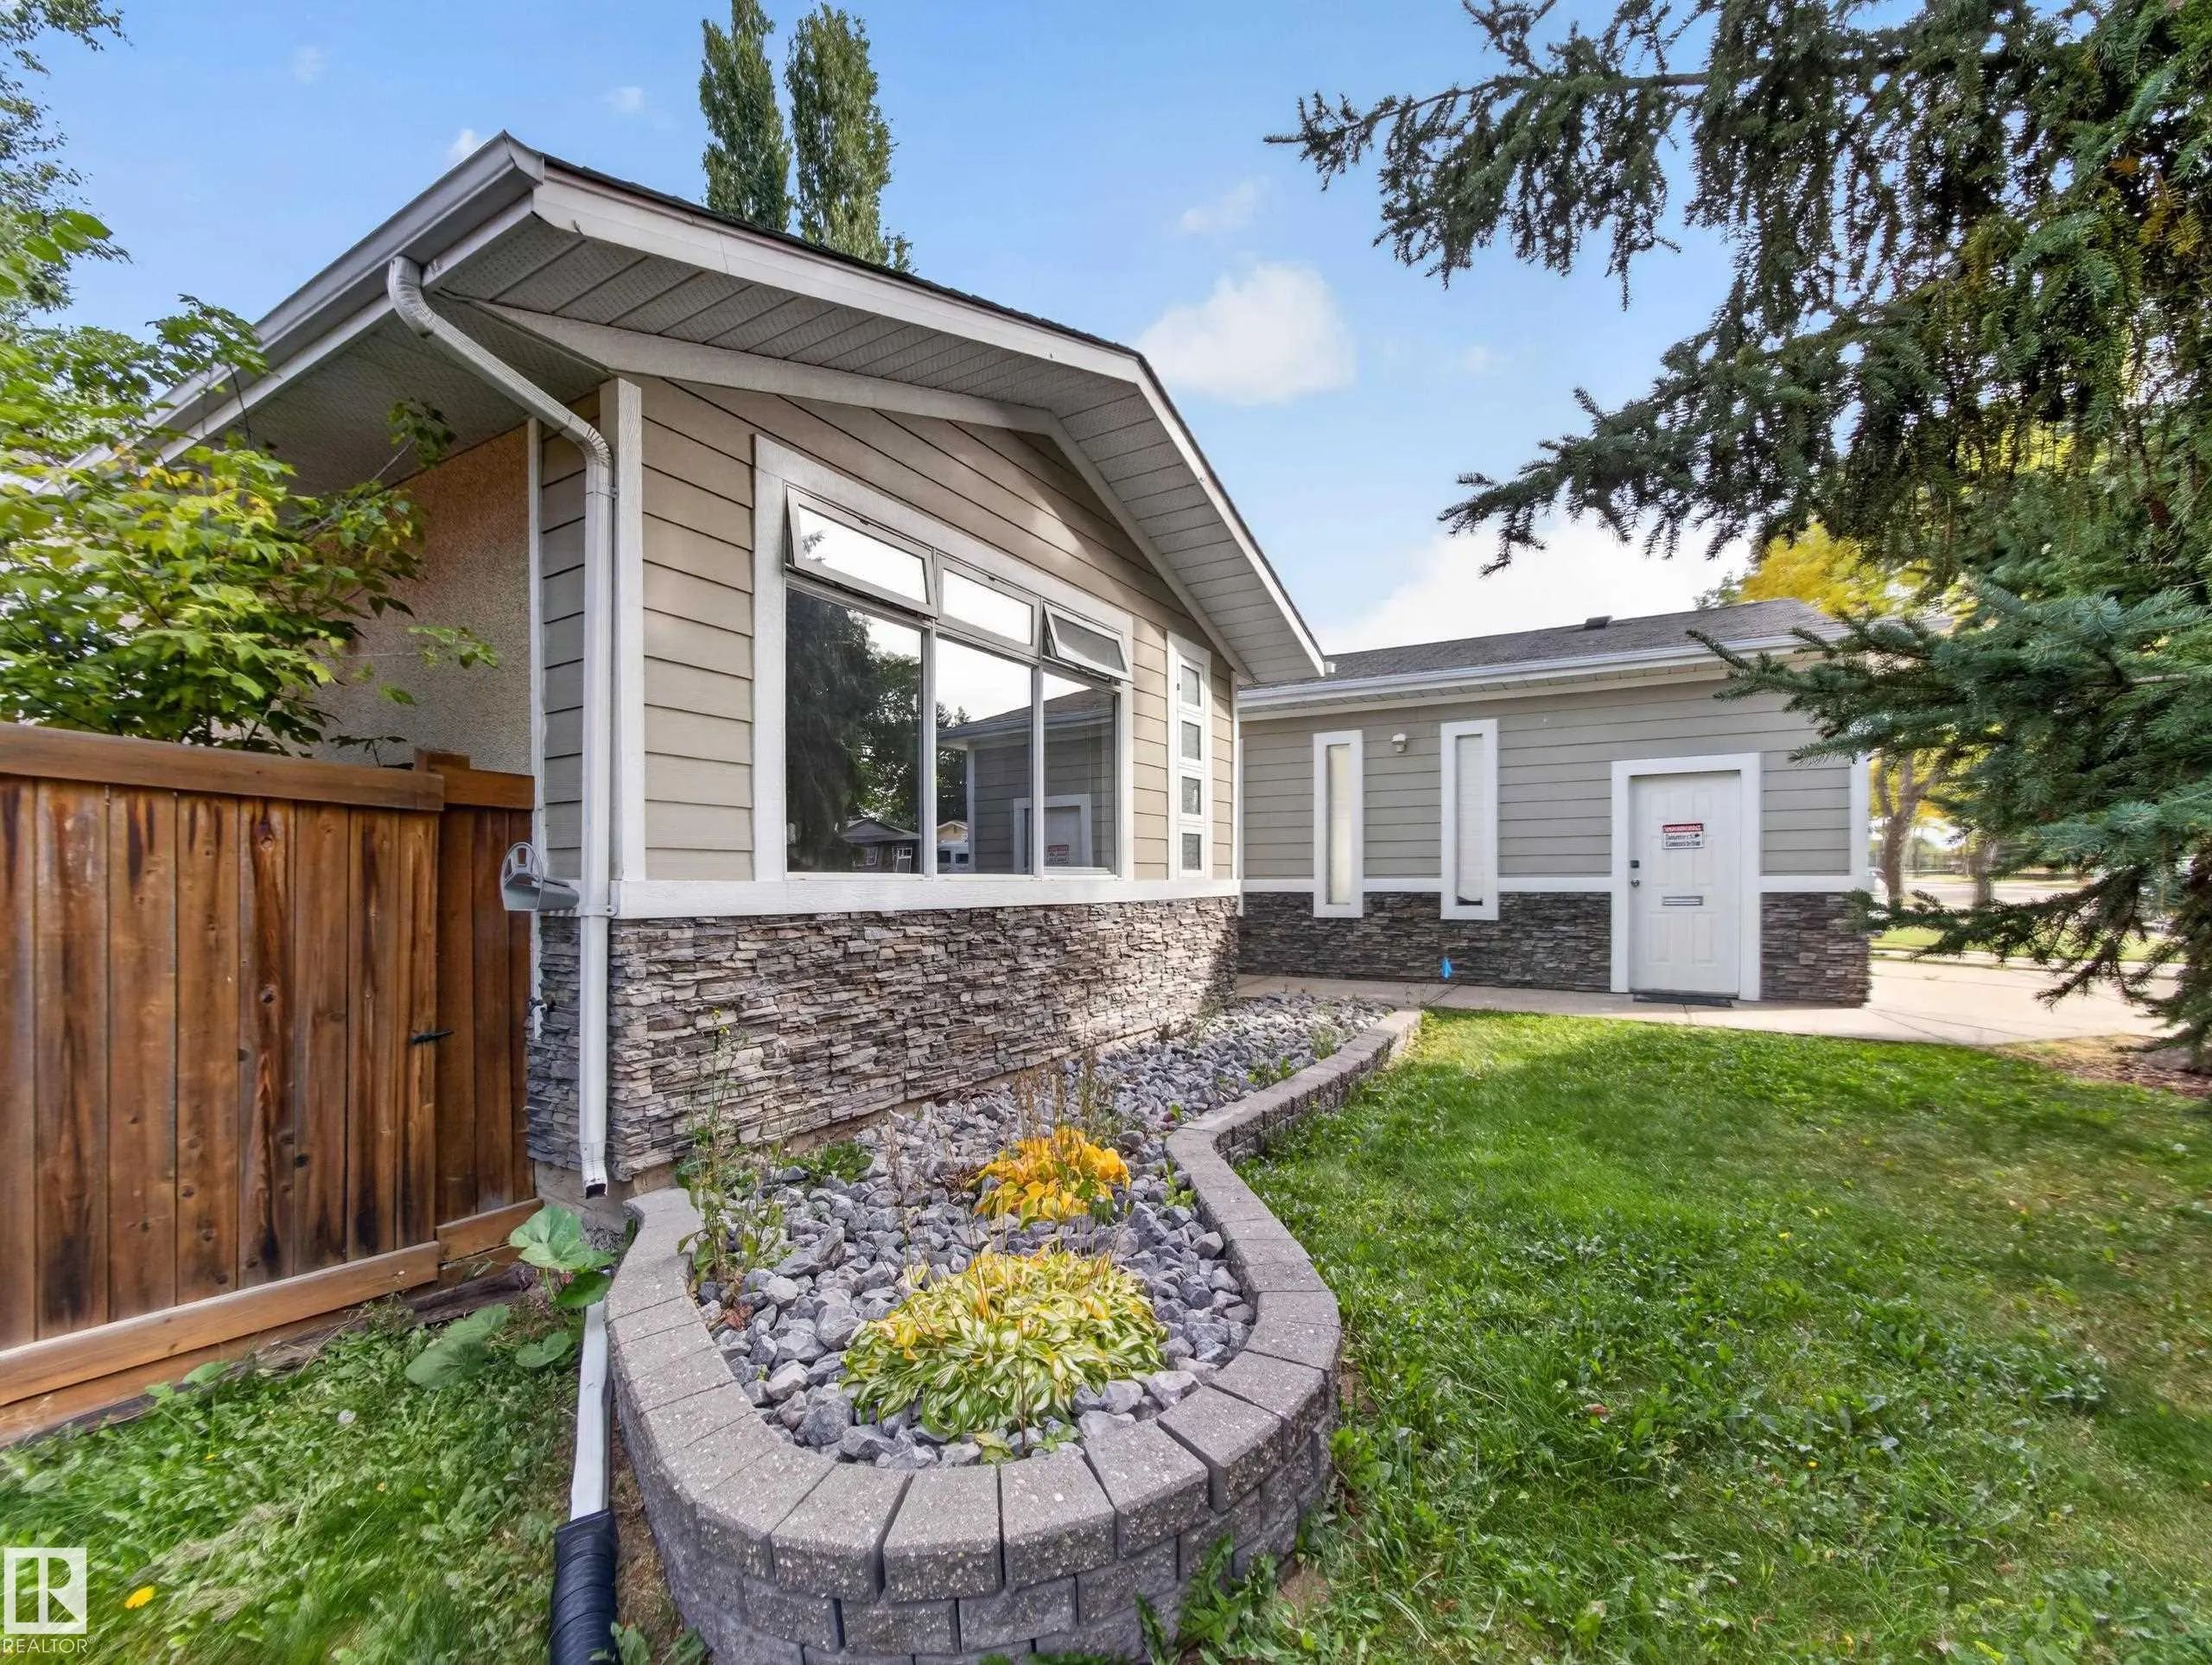
  • 4 Beds
  • 2 Full Baths
  • 1,195 SqFt

MLS® #E4512250

Single Family

Sherwood Park, AB

~!welcome Home!~ A Home That Has Been Loved, Cared For & Thoughtfully Upgraded Over The Years! You Can Tell This Was Someone's Forever Home, And The Pride Of Ownership Shines Through! One Of The Standout Features Is The Addition Of A Heated ~!welcome Home!~ A Home That Has Been Loved, Cared For & Thoughtfully Upgraded Over The Years! You Can Tell This Was Someone's Forever Home, ...(more)

Courtesy Of David Lofthaug Of Bode

37 Clydesdale Lane, Cambrian, Sherwood Park, T8H 3C7

  • 3 Beds
  • 2 Full Baths
  • 1,619 SqFt

MLS® #E4511814

Single Family

Sherwood Park, AB

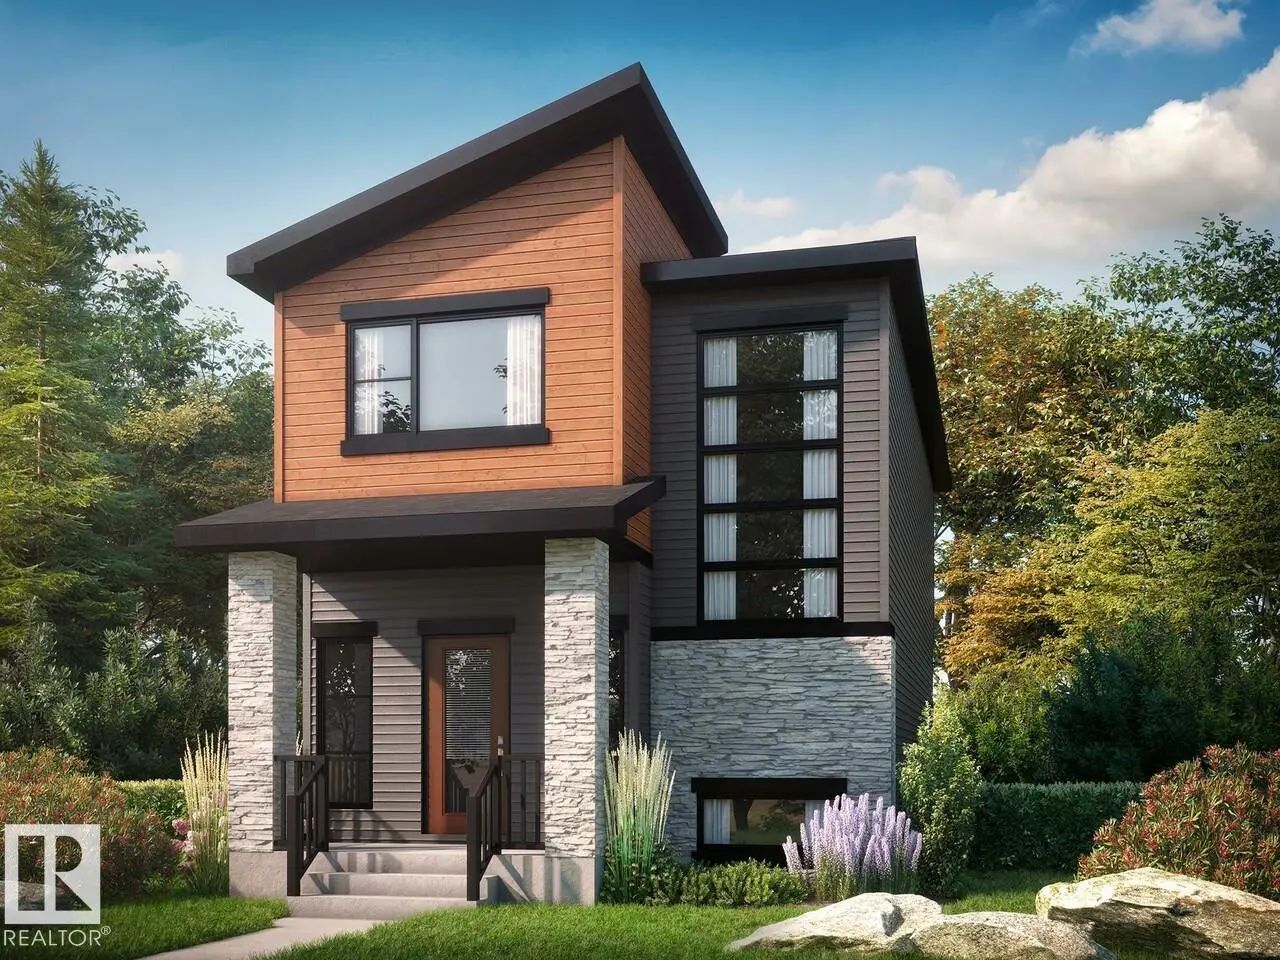
1547 Sq. Ft. Sasha By Bedrock Homes Offering 3 Bedrooms, 2.5 Bathrooms, A Central Bonus Room, Side Entrance, And An Undeveloped Basement With 9' Foundation Walls. Designed With Both Style And Functionality In Mind, This Home Features Quartz 1547 Sq. Ft. Sasha By Bedrock Homes Offering 3 Bedrooms, 2.5 Bathrooms, A Central Bonus Room, Side Entrance, And An Undeveloped Basement Wit ...(more)

Courtesy Of Tammy A Booth Of 2% Realty

85 Woodbine Road, Woodbridge Farms, Sherwood Park, T8A 4A5

  • 5 Beds
  • 2 Full Baths
  • 1,087 SqFt

MLS® #E4511569

Single Family

Sherwood Park, AB

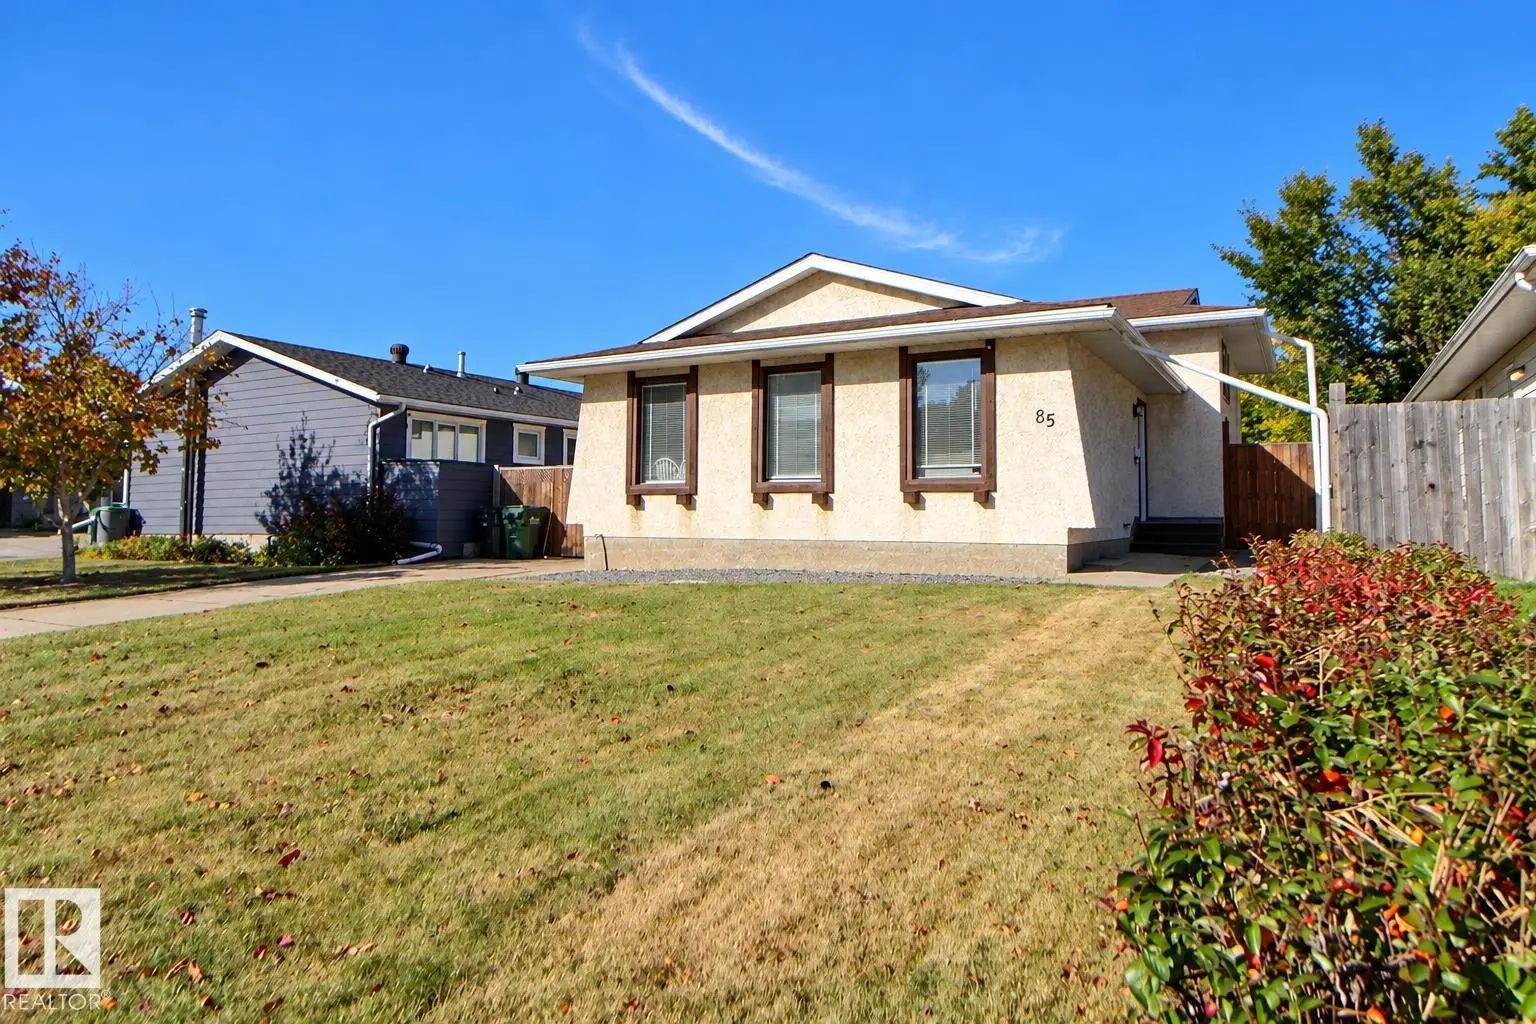
Welcome To The Highley Sought After Community Of Woodbridge Farms! This Well-maintained, Thoughtfully Updated Four-level Split Offers 1,087 Sq. Ft. Above Grade And Over 1,625 Sq. Ft. Of Living Space With The Developed Third Level. The Fourt Welcome To The Highley Sought After Community Of Woodbridge Farms! This Well-maintained, Thoughtfully Updated Four-level Split Offers 1,087 ...(more)

Listing information last updated on October 9th, 2026 at 10:26pm MDT.