Courtesy Of Jill Jordan Of RE/MAX Real Estate.

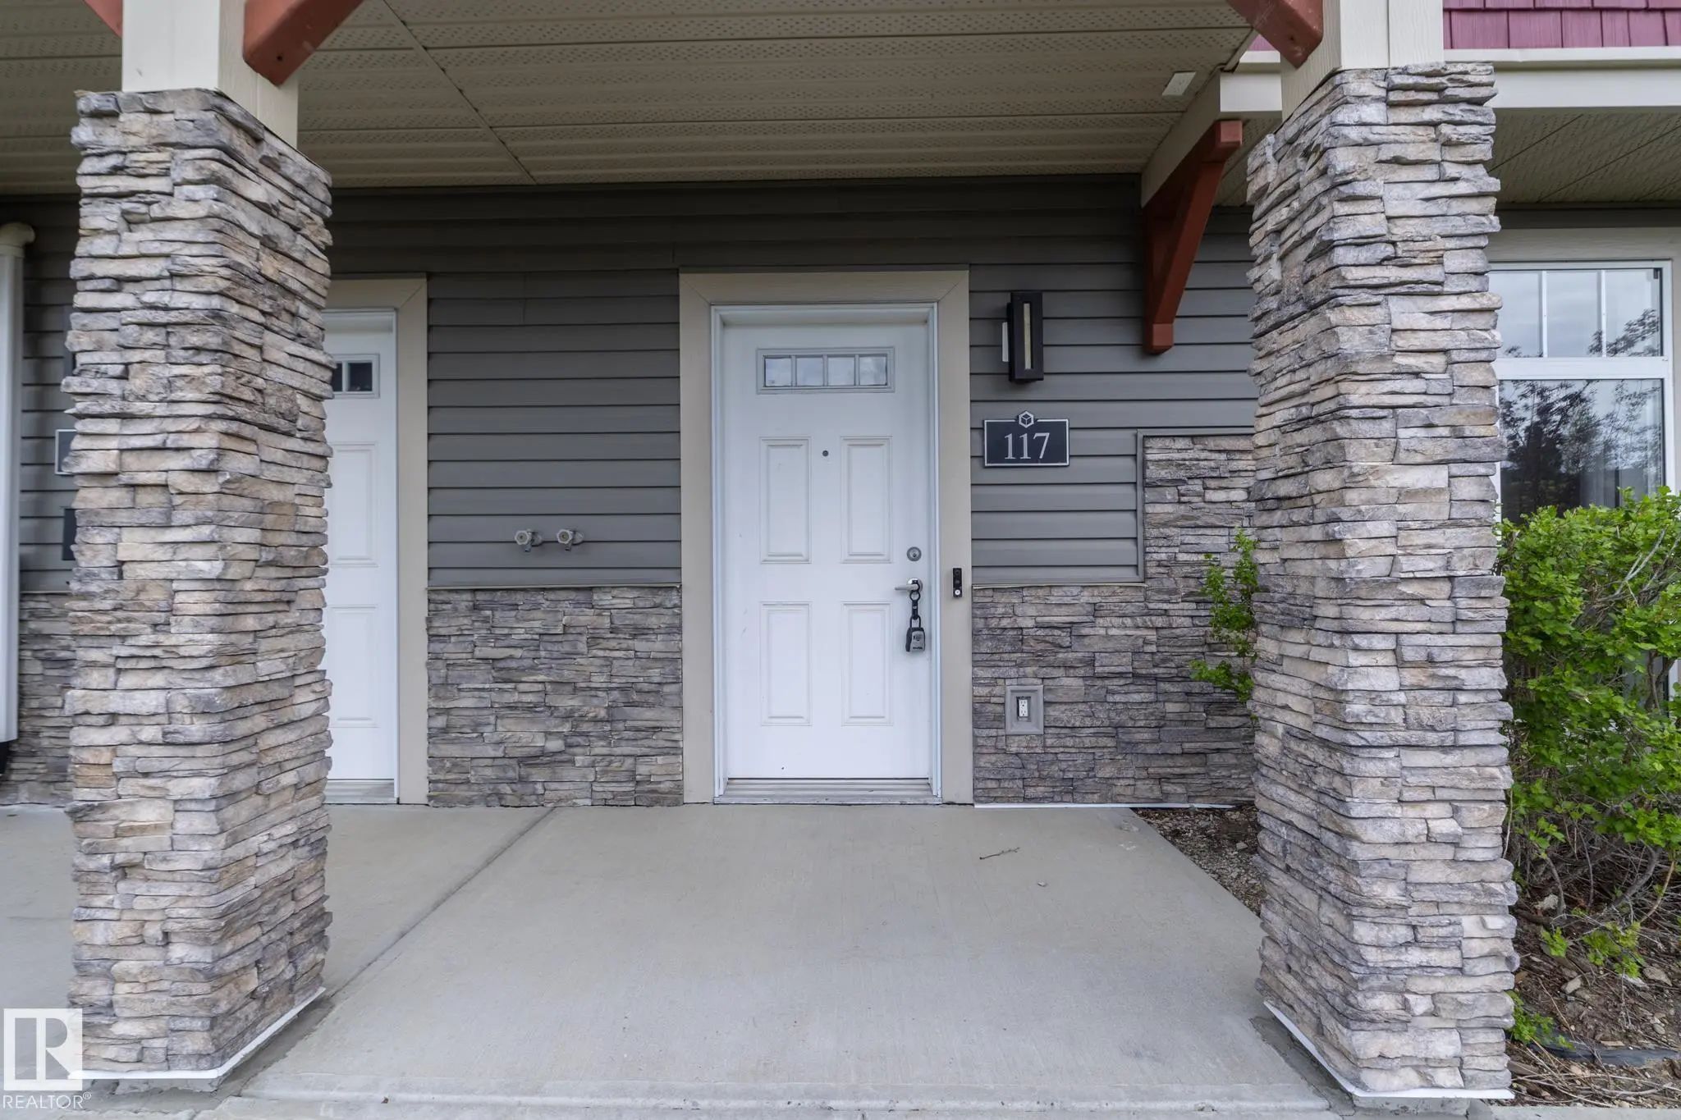
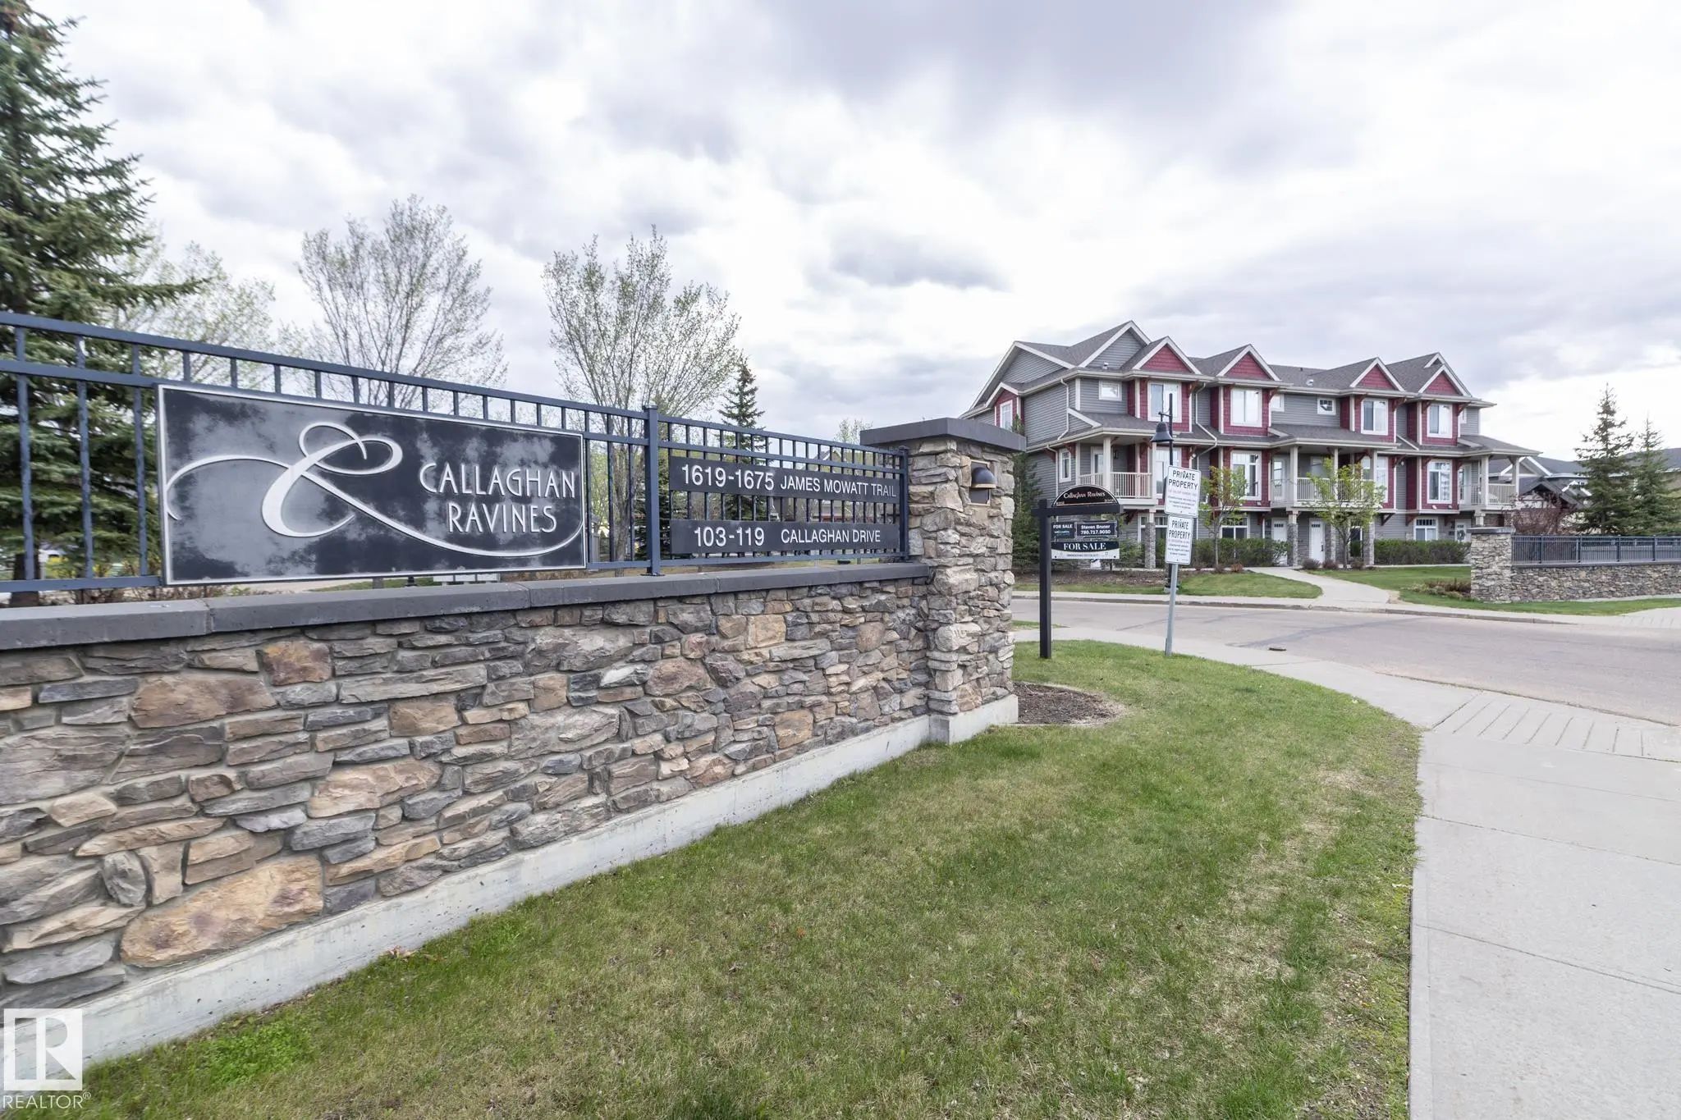
117 Callaghan Drive Southwest. Edmonton, AB T6W 0J8

NEW

$350,000

Mortgage Calculator

Down Payment: Monthly Payment:
  • 3 Beds
  • 2 Full Bath
  • 1,816 SqFt
  • $192.73 / SqFt
  • Neighbourhood: Callaghan
  • Condo Fee: $331
  • MLS® #: E4511615
  • Year Built: 2009
  • Days Listed: 7

Schedule a Tour

Saturday
10
Oct
Sunday
11
Oct
Monday
12
Oct
Tuesday
13
Oct
Wednesday
14
Oct
Thursday
15
Oct
Friday
16
Oct
Saturday
17
Oct
Sunday
18
Oct
Monday
19
Oct
Tuesday
20
Oct
Wednesday
21
Oct
Thursday
22
Oct

Take a tour with a buyer's agent

Request this time
It's free, with no obligation - cancel any time.

MLS® E4511615 is as 1,816sqft Townhouse located at 117 Callaghan Drive Southwest, in Edmonton AB. The property features 3 bedrooms, and 3 bathrooms.

Description

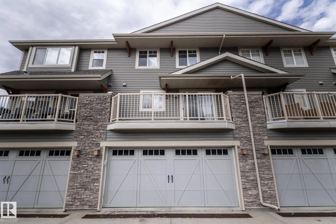
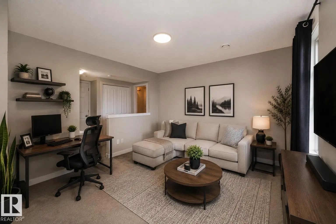
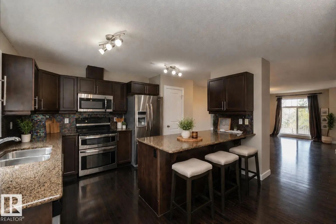
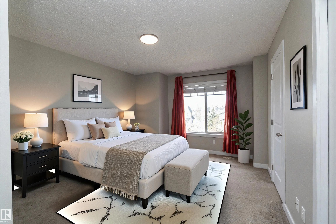
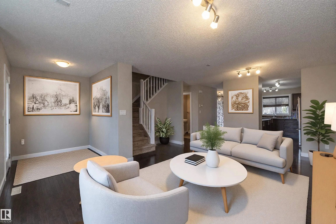
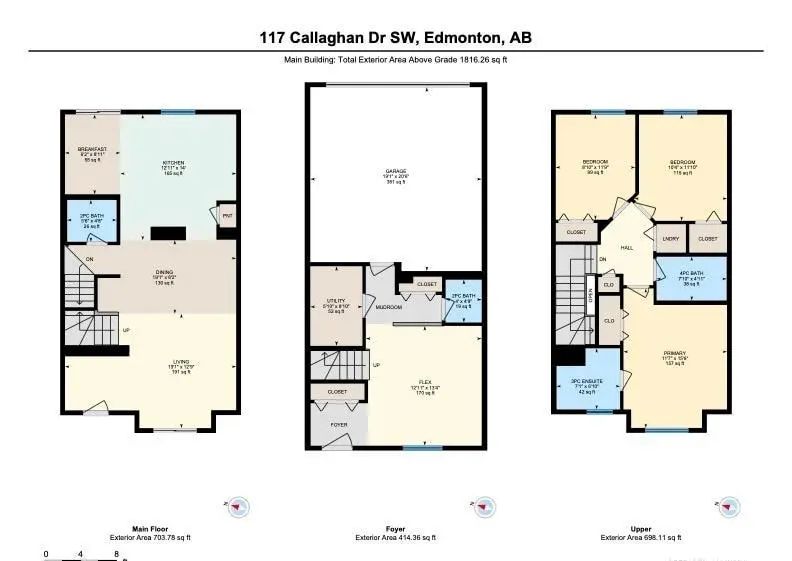
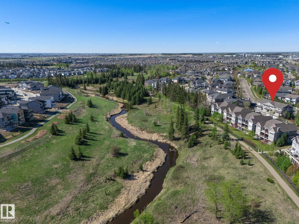
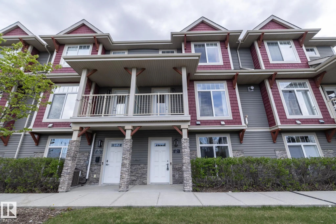
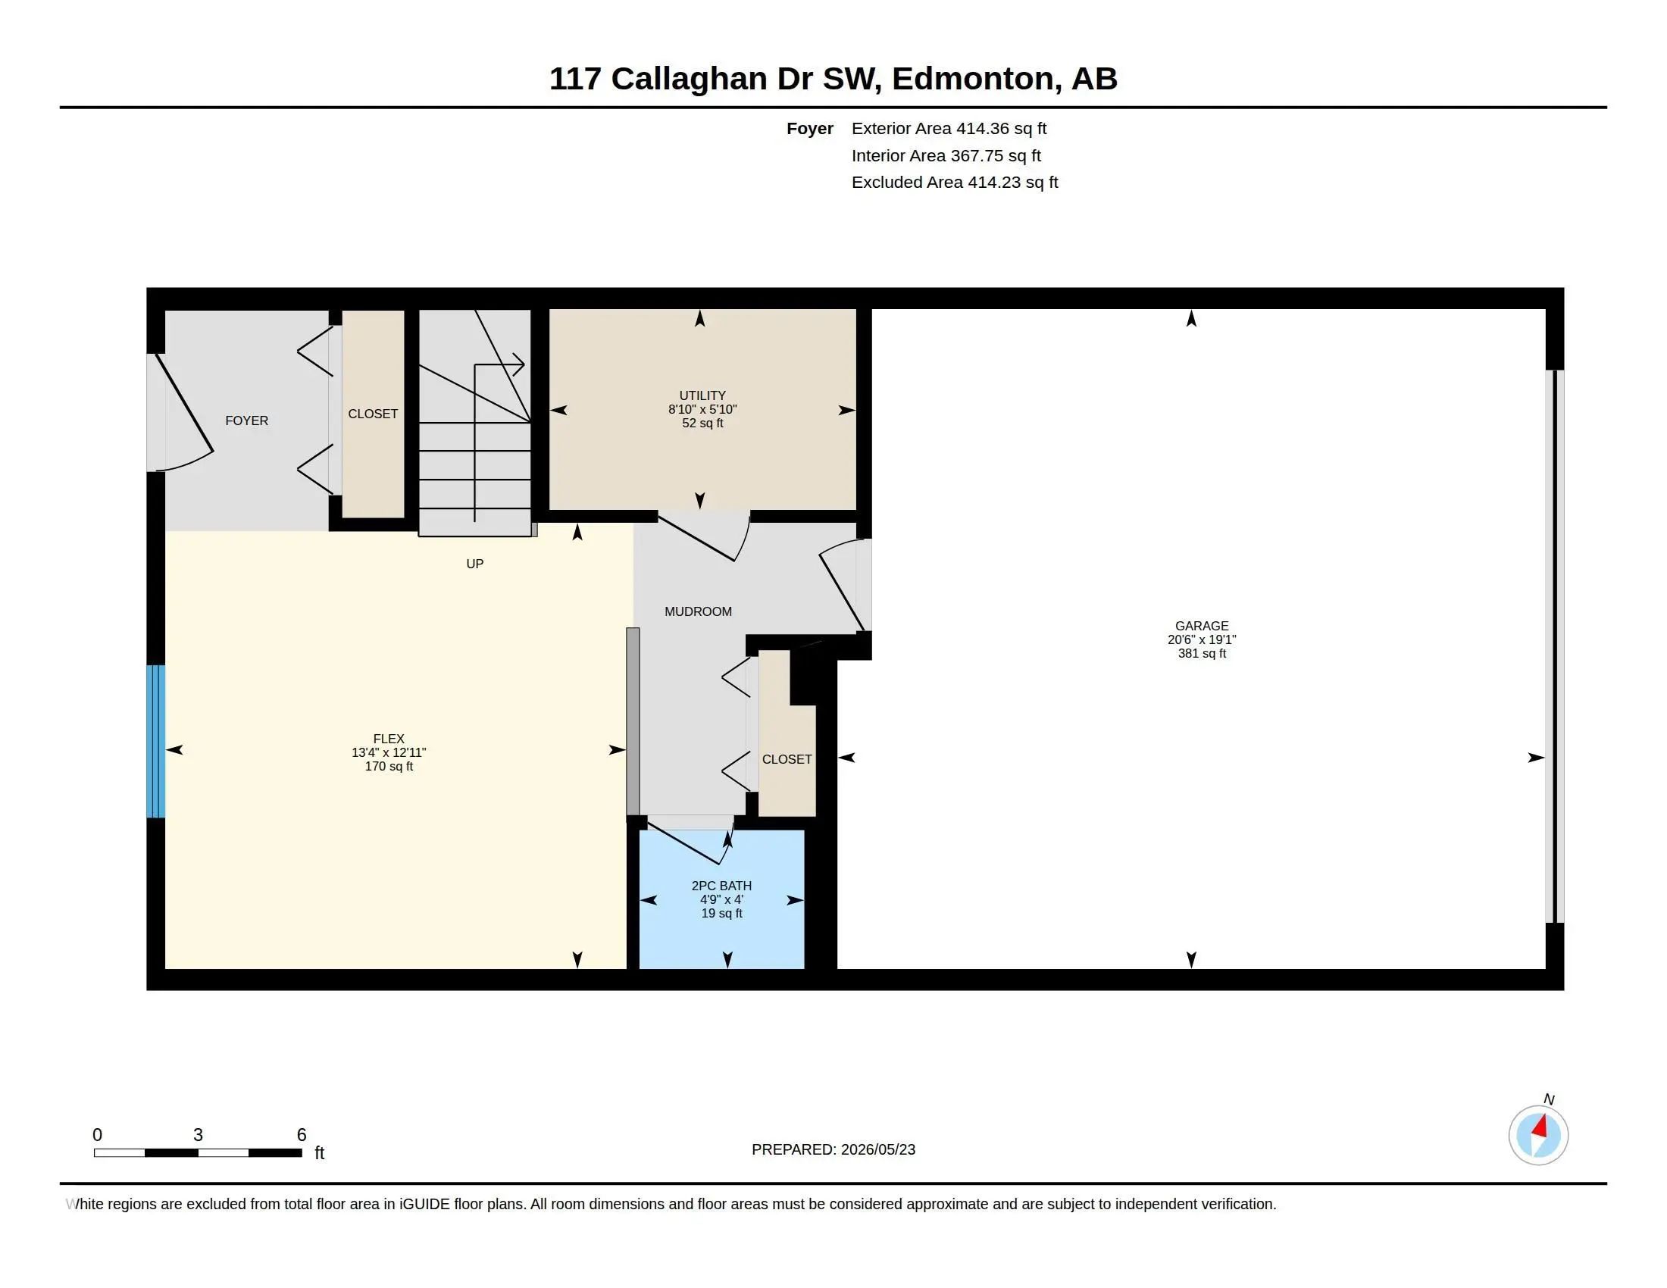
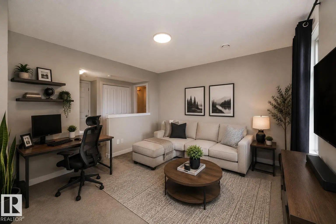
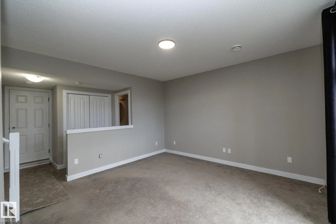
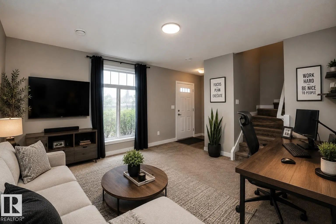
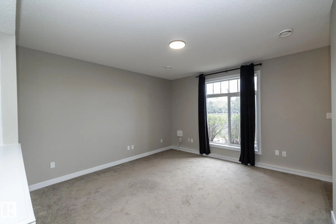
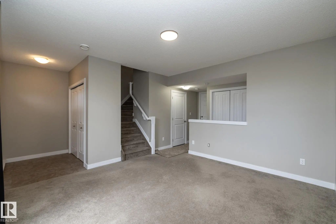
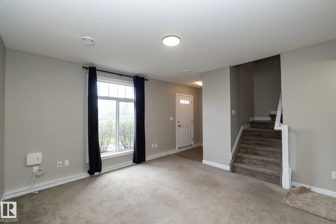
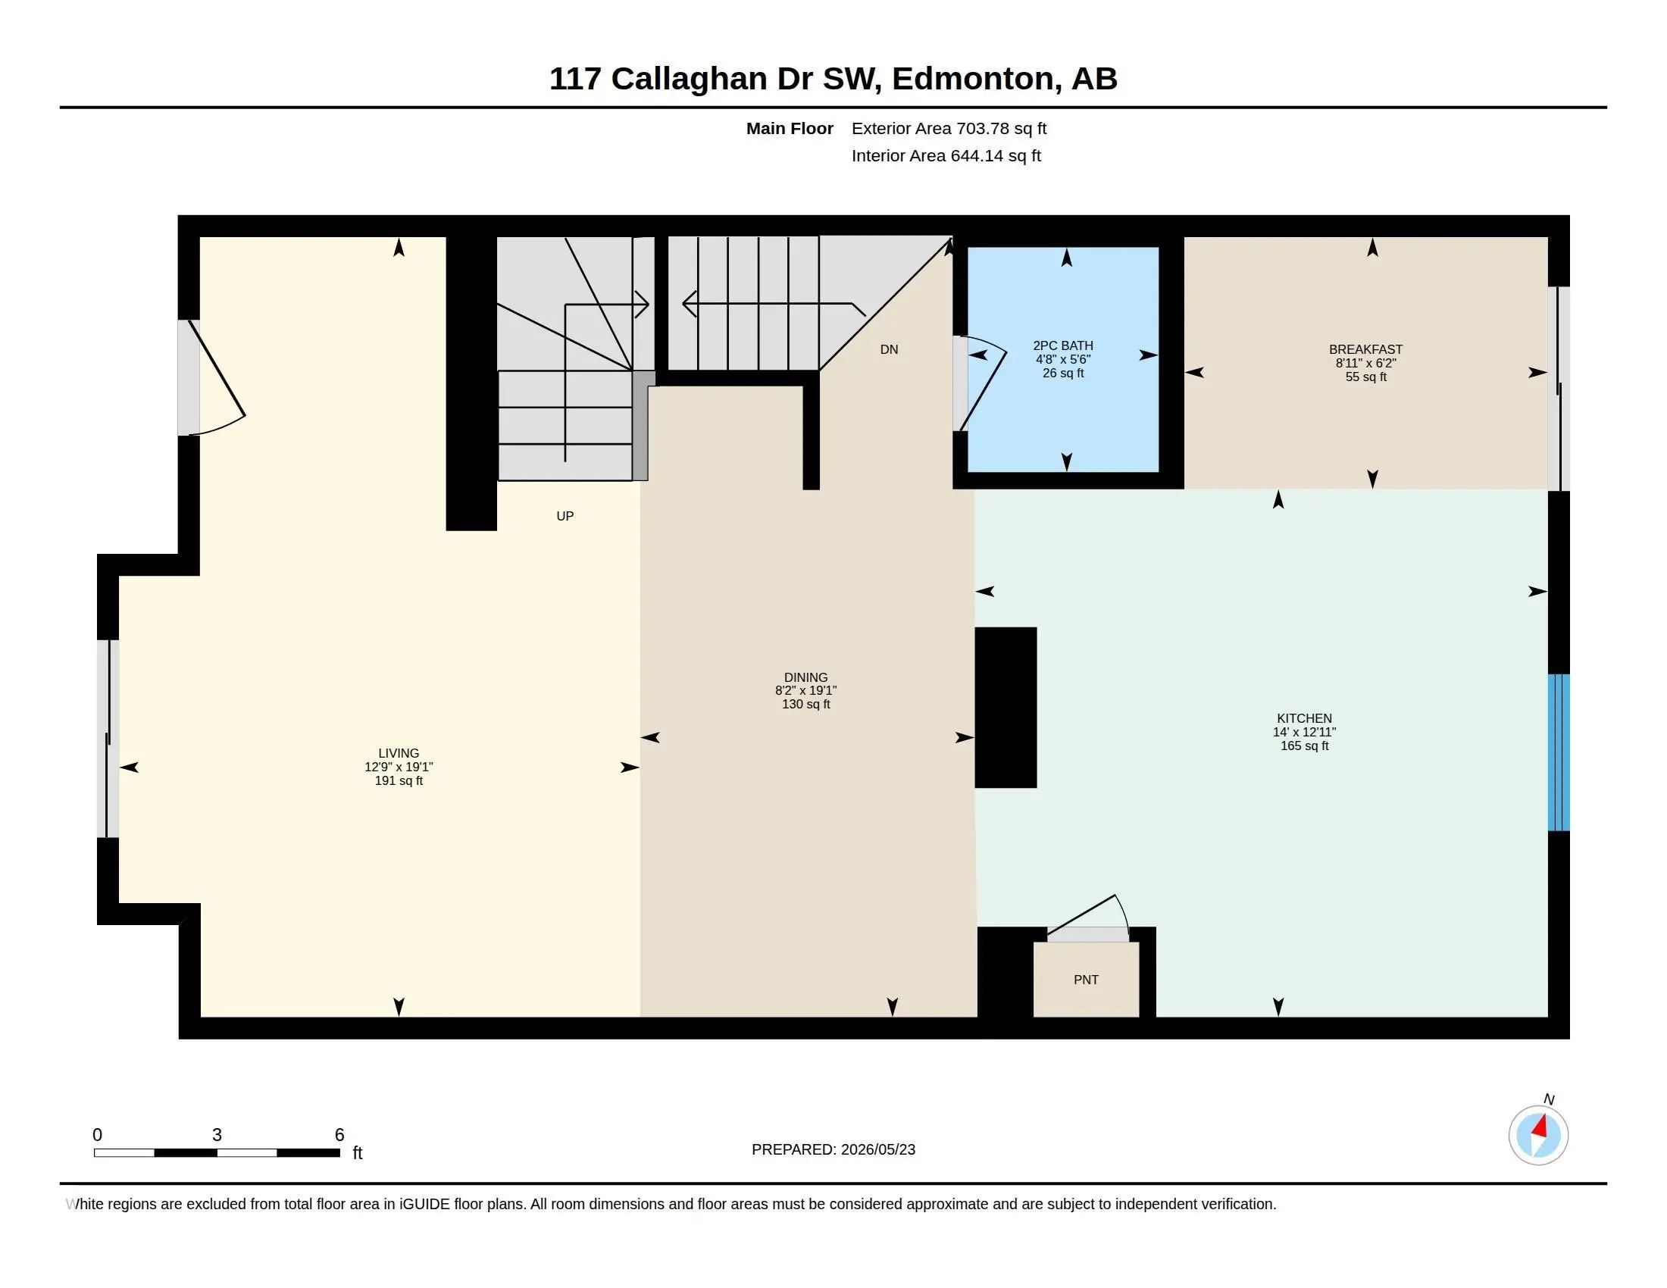
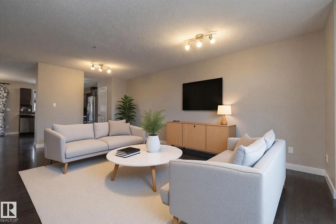
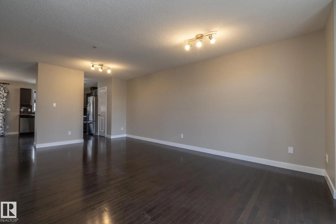
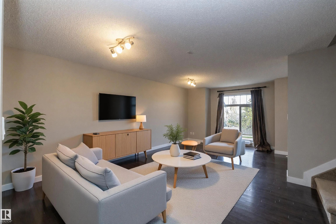
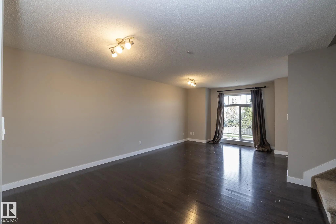
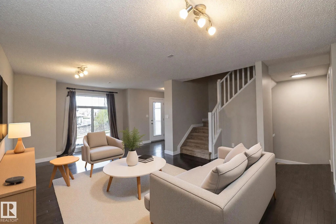
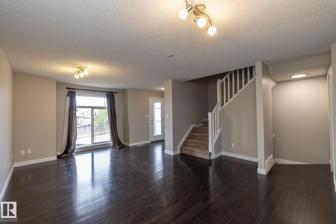
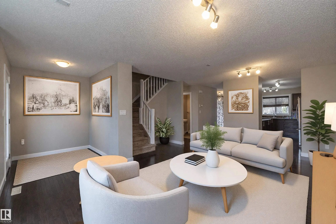
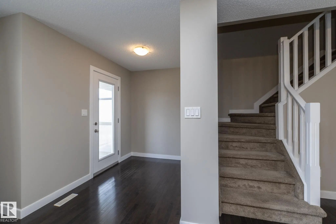
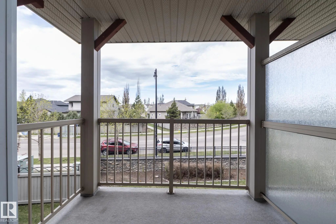
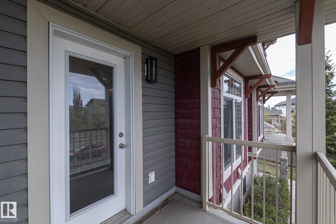
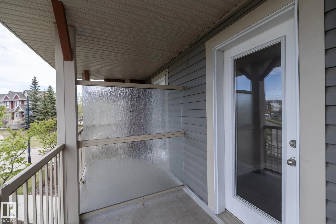
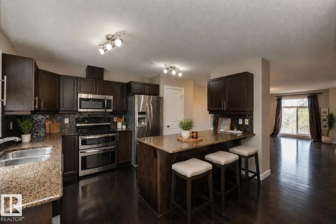
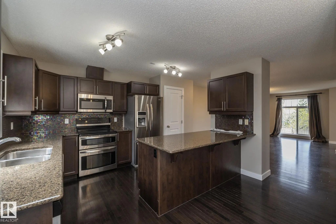
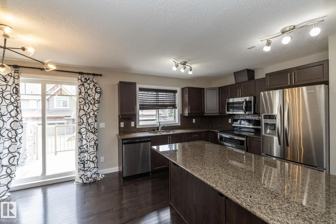
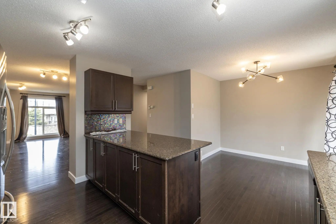
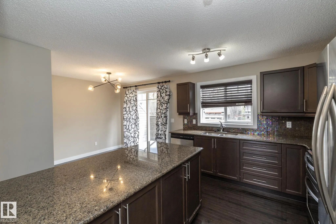
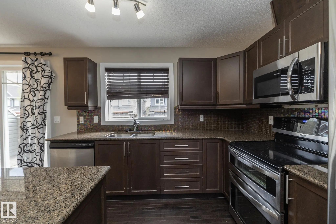
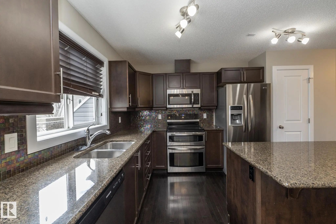
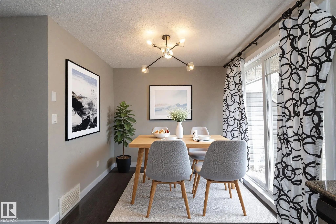
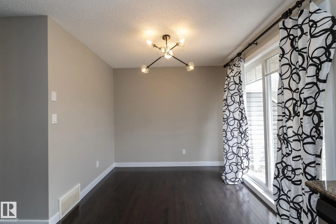
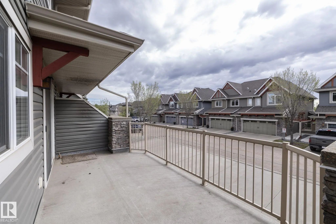
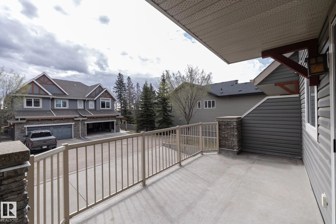
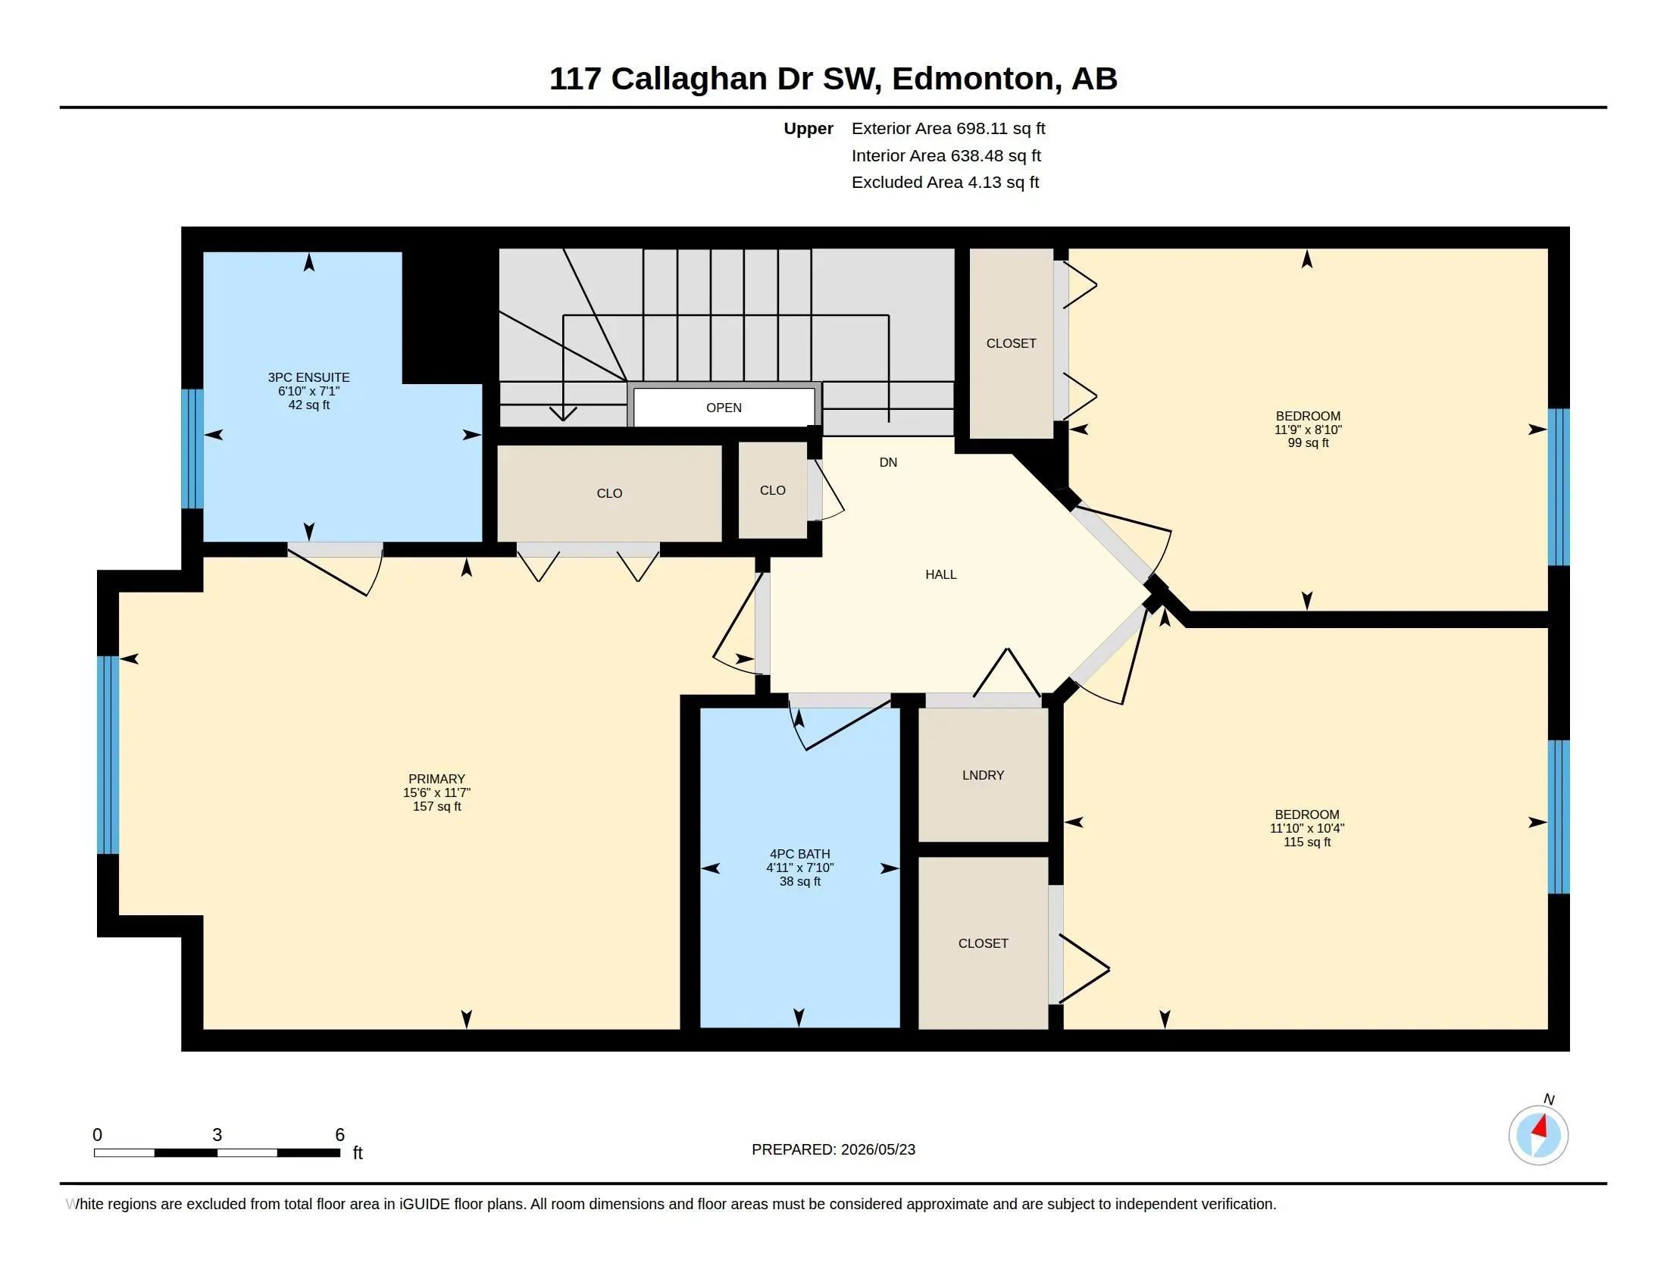
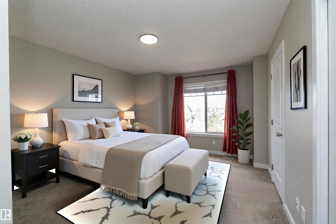
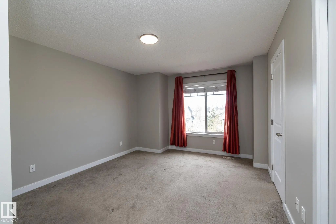
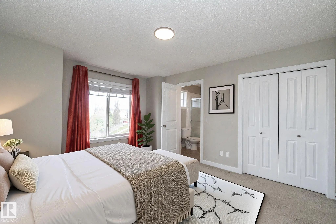
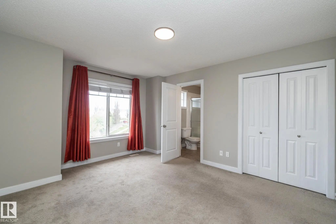
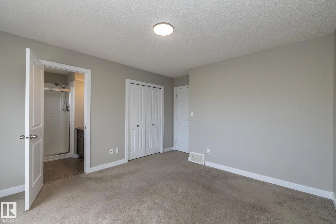
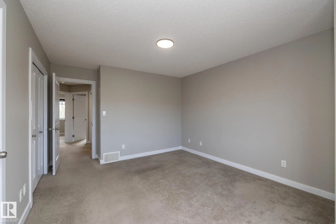
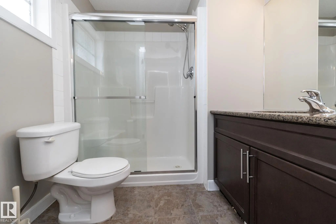
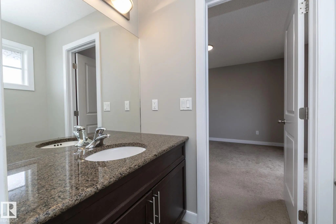
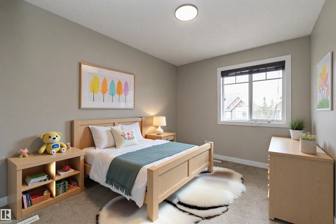
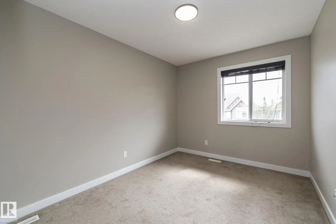
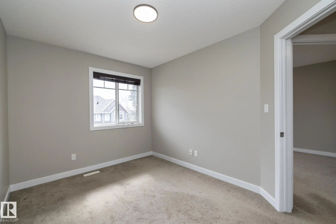
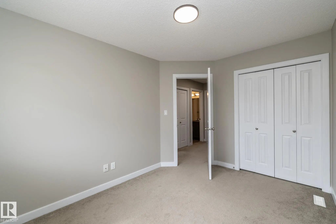
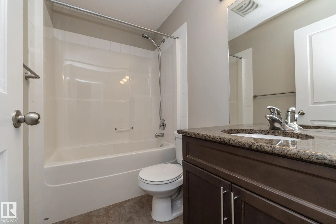
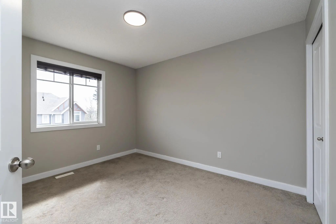
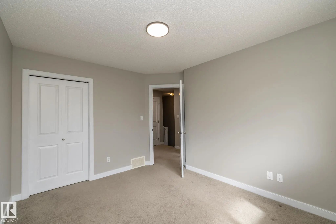
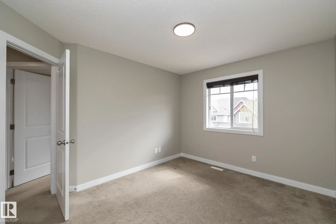
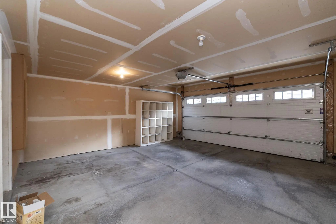
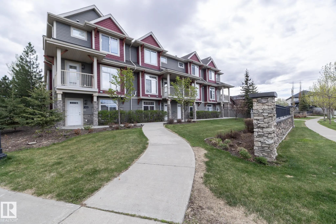
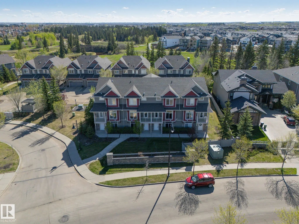
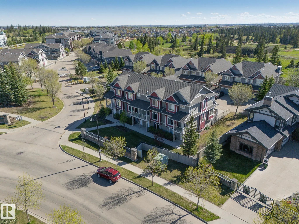
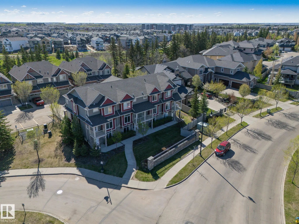
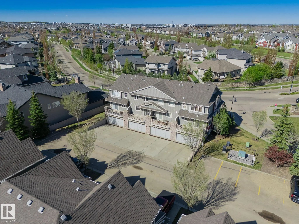
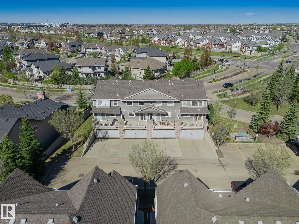
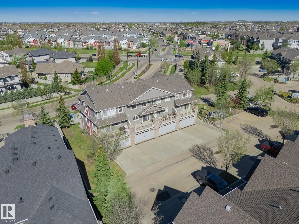
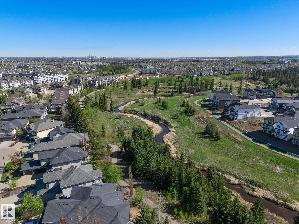
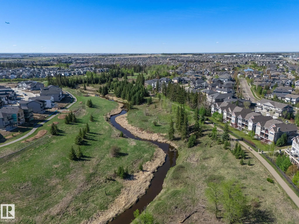
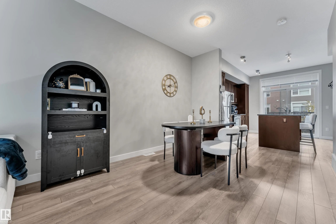
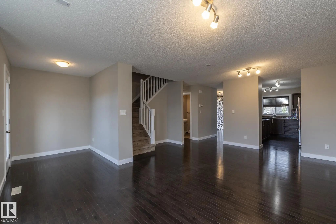
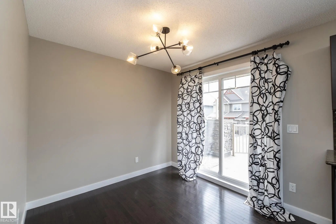
VENDOR FINANCING AVAILABLE WITH 10% DOWN! A different path to home ownership AND a move-in ready home with the space, location & lifestyle to match. Offering over 1,800 sq. ft. of living space, this PET-FRIENDLY 3-storey features 3 bedrooms, 2.5 baths, a DOUBLE GARAGE & TWO PRIVATE BALCONIES. Fresh paint gives the home a crisp feel, while the bright main living level offers HARDWOOD FLOORING, GRANITE COUNTERS, a large eat-at island & plenty of room for dining and entertaining. Upstairs, all 3 bedrooms are together along with convenient laundry. The spacious primary includes a WALK-IN CLOSET & PRIVATE ENSUITE. Best of all, ravine trails, parks, schools, transit & shopping are just steps away, with quick access to Anthony Henday, Hwy 2 & EIA. Flexible financing, plenty of space & southwest Edmonton convenience—this one deserves a second look.

117 Callaghan Drive Southwest - Subdivision Statistics

Avg. asking price N/A
Price per sq. ft. N/A
Median price N/A
Number of homes for sale in Callaghan N/A
Number of homes for sale in Edmonton 214
Avg. Days on Market N/A

Essential Information

  • MLS® #E4511615
  • Price$350,000
  • Bedrooms3
  • Full Baths2
  • Half Baths2
  • Square Footage1,816
  • Year Built2009
  • TypeCondo / Townhouse
  • Sub-TypeTownhouse
  • Style2 Storey
  • StatusActive
  • Condo Fee331

Amenities

  • ParkingDouble Garage Attached

Features

Closet Organizers,Exterior Walls- 2"x6",Hot Water Natural Gas,Parking-Visitor,Vinyl Windows

Appliances

Dishwasher-Built-In, Dryer, Garage Opener, Hood Fan, Refrigerator, Stove-Electric, Washer, Window Coverings

Exterior Features

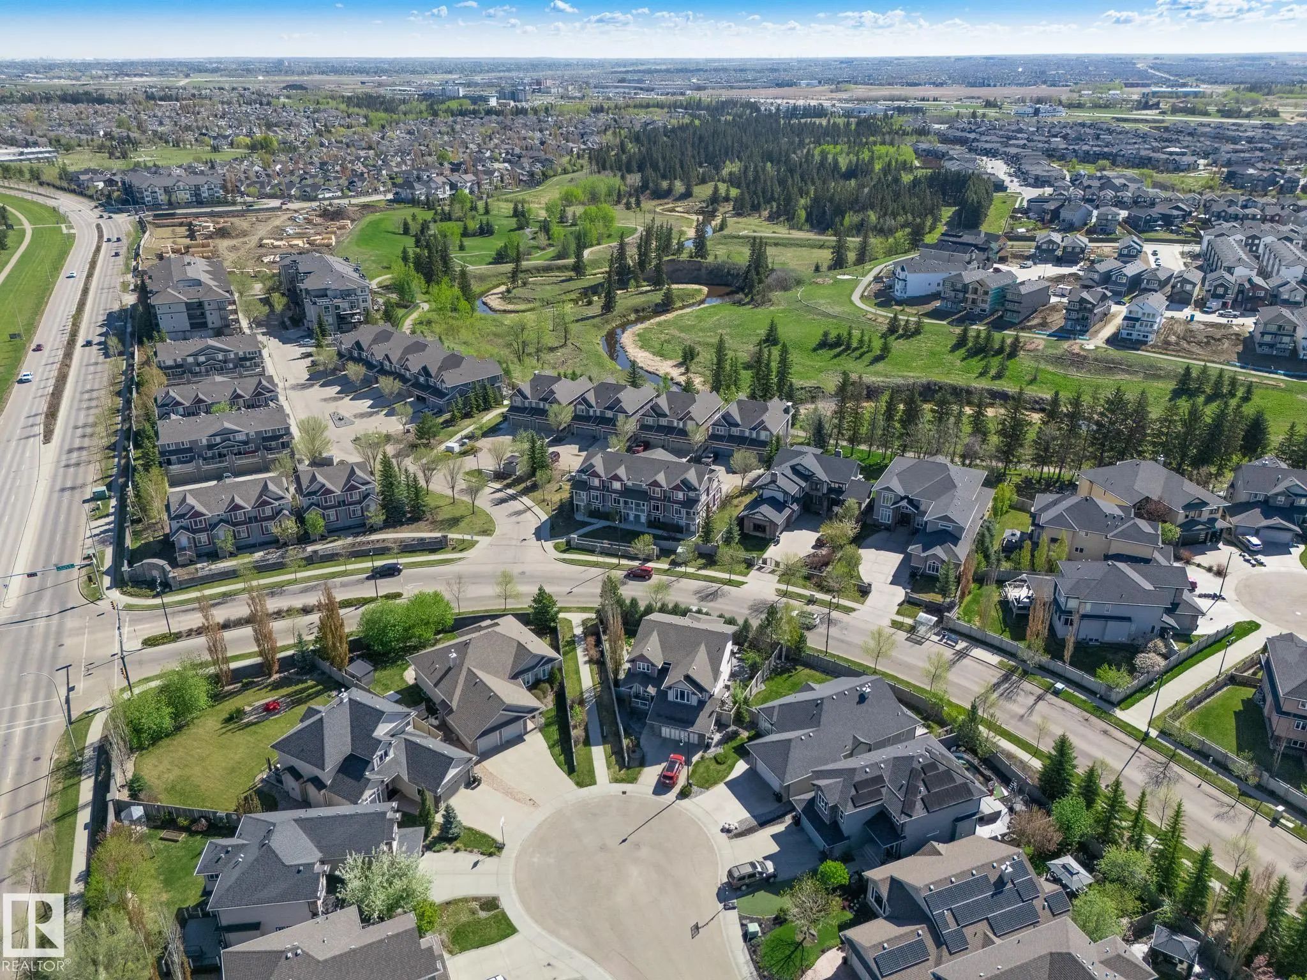
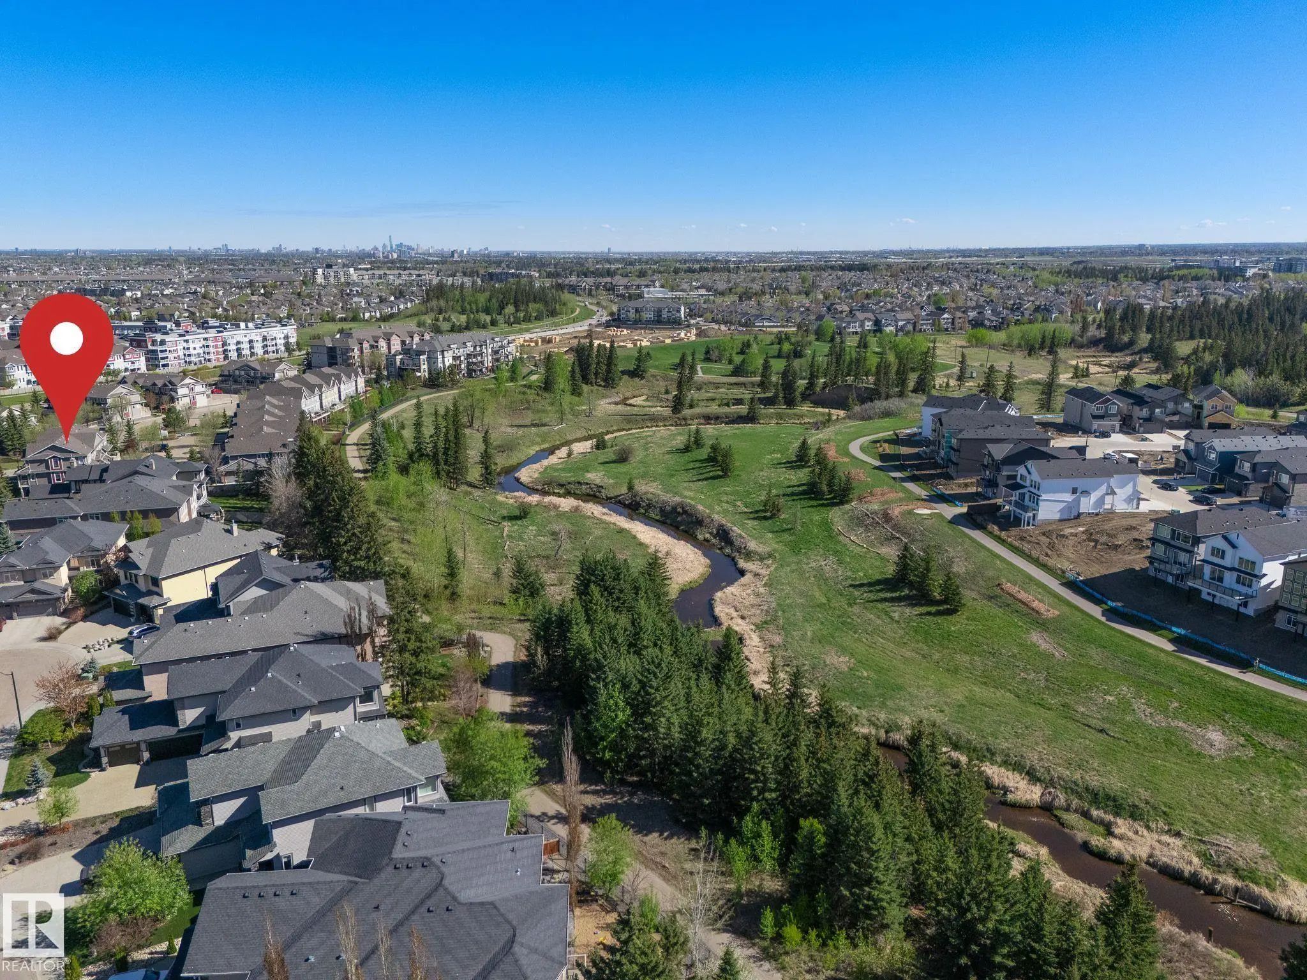
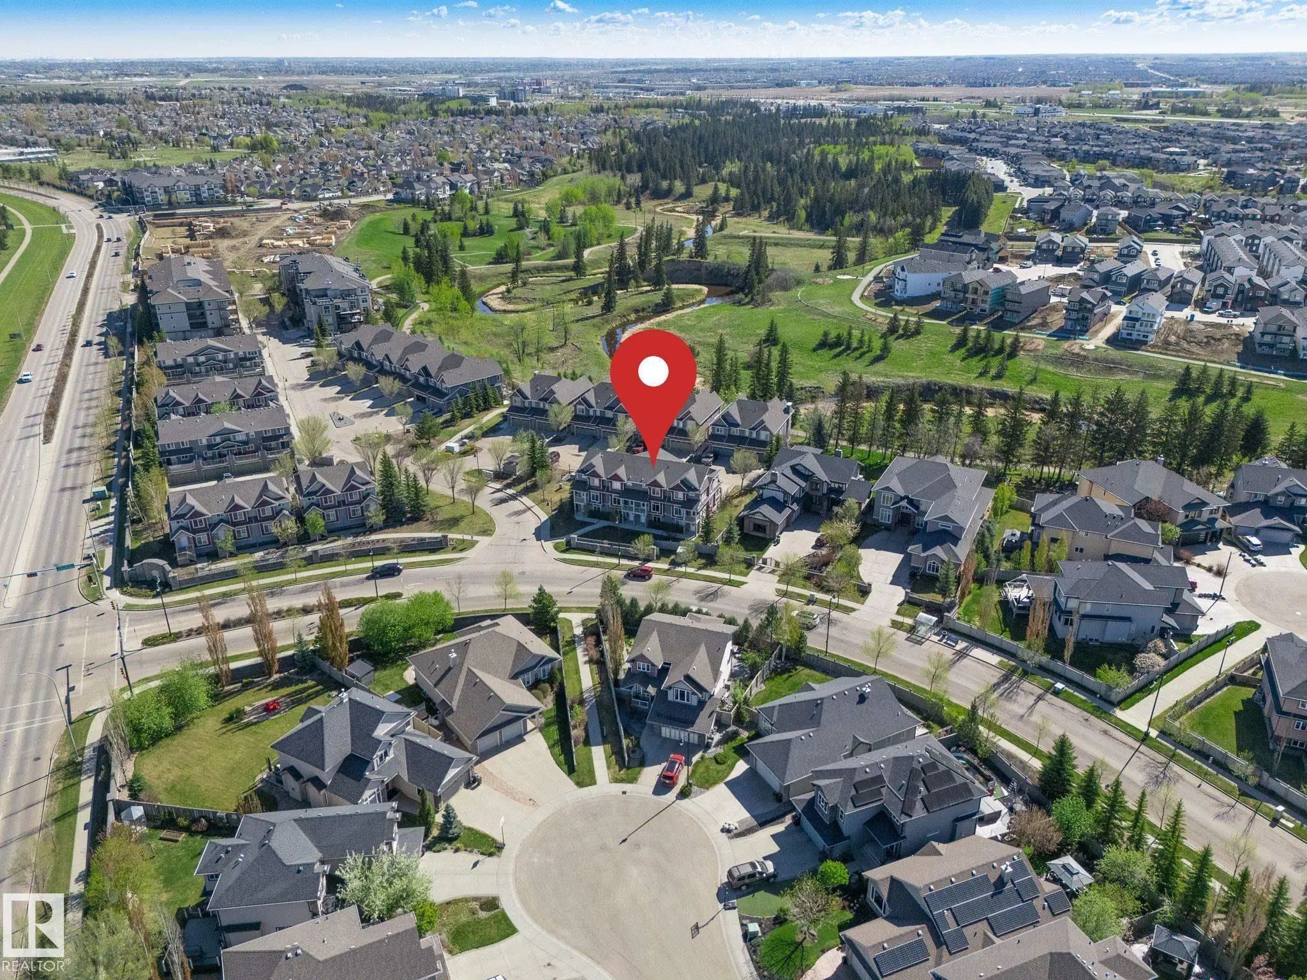
Airport Nearby, Golf Nearby, Landscaped, Park/Reserve, Playground Nearby, Public Transportation, Schools, Shopping Nearby, Ski Hill Nearby

School Information

  • ElementarySt. Stanislaus
  • MiddleJH Picard
  • HighLouis St. Laurent

Community Information

  • Address117 Callaghan Drive Southwest
  • AreaEdmonton
  • SubdivisionCallaghan
  • CityEdmonton
  • ProvinceAB
  • Postal CodeT6W 0J8

Amenities

Closet Organizers, Exterior Walls- 2"x6", Hot Water Natural Gas, Parking-Visitor, Vinyl Windows

Interior

  • Interior Featuresensuite bathroom
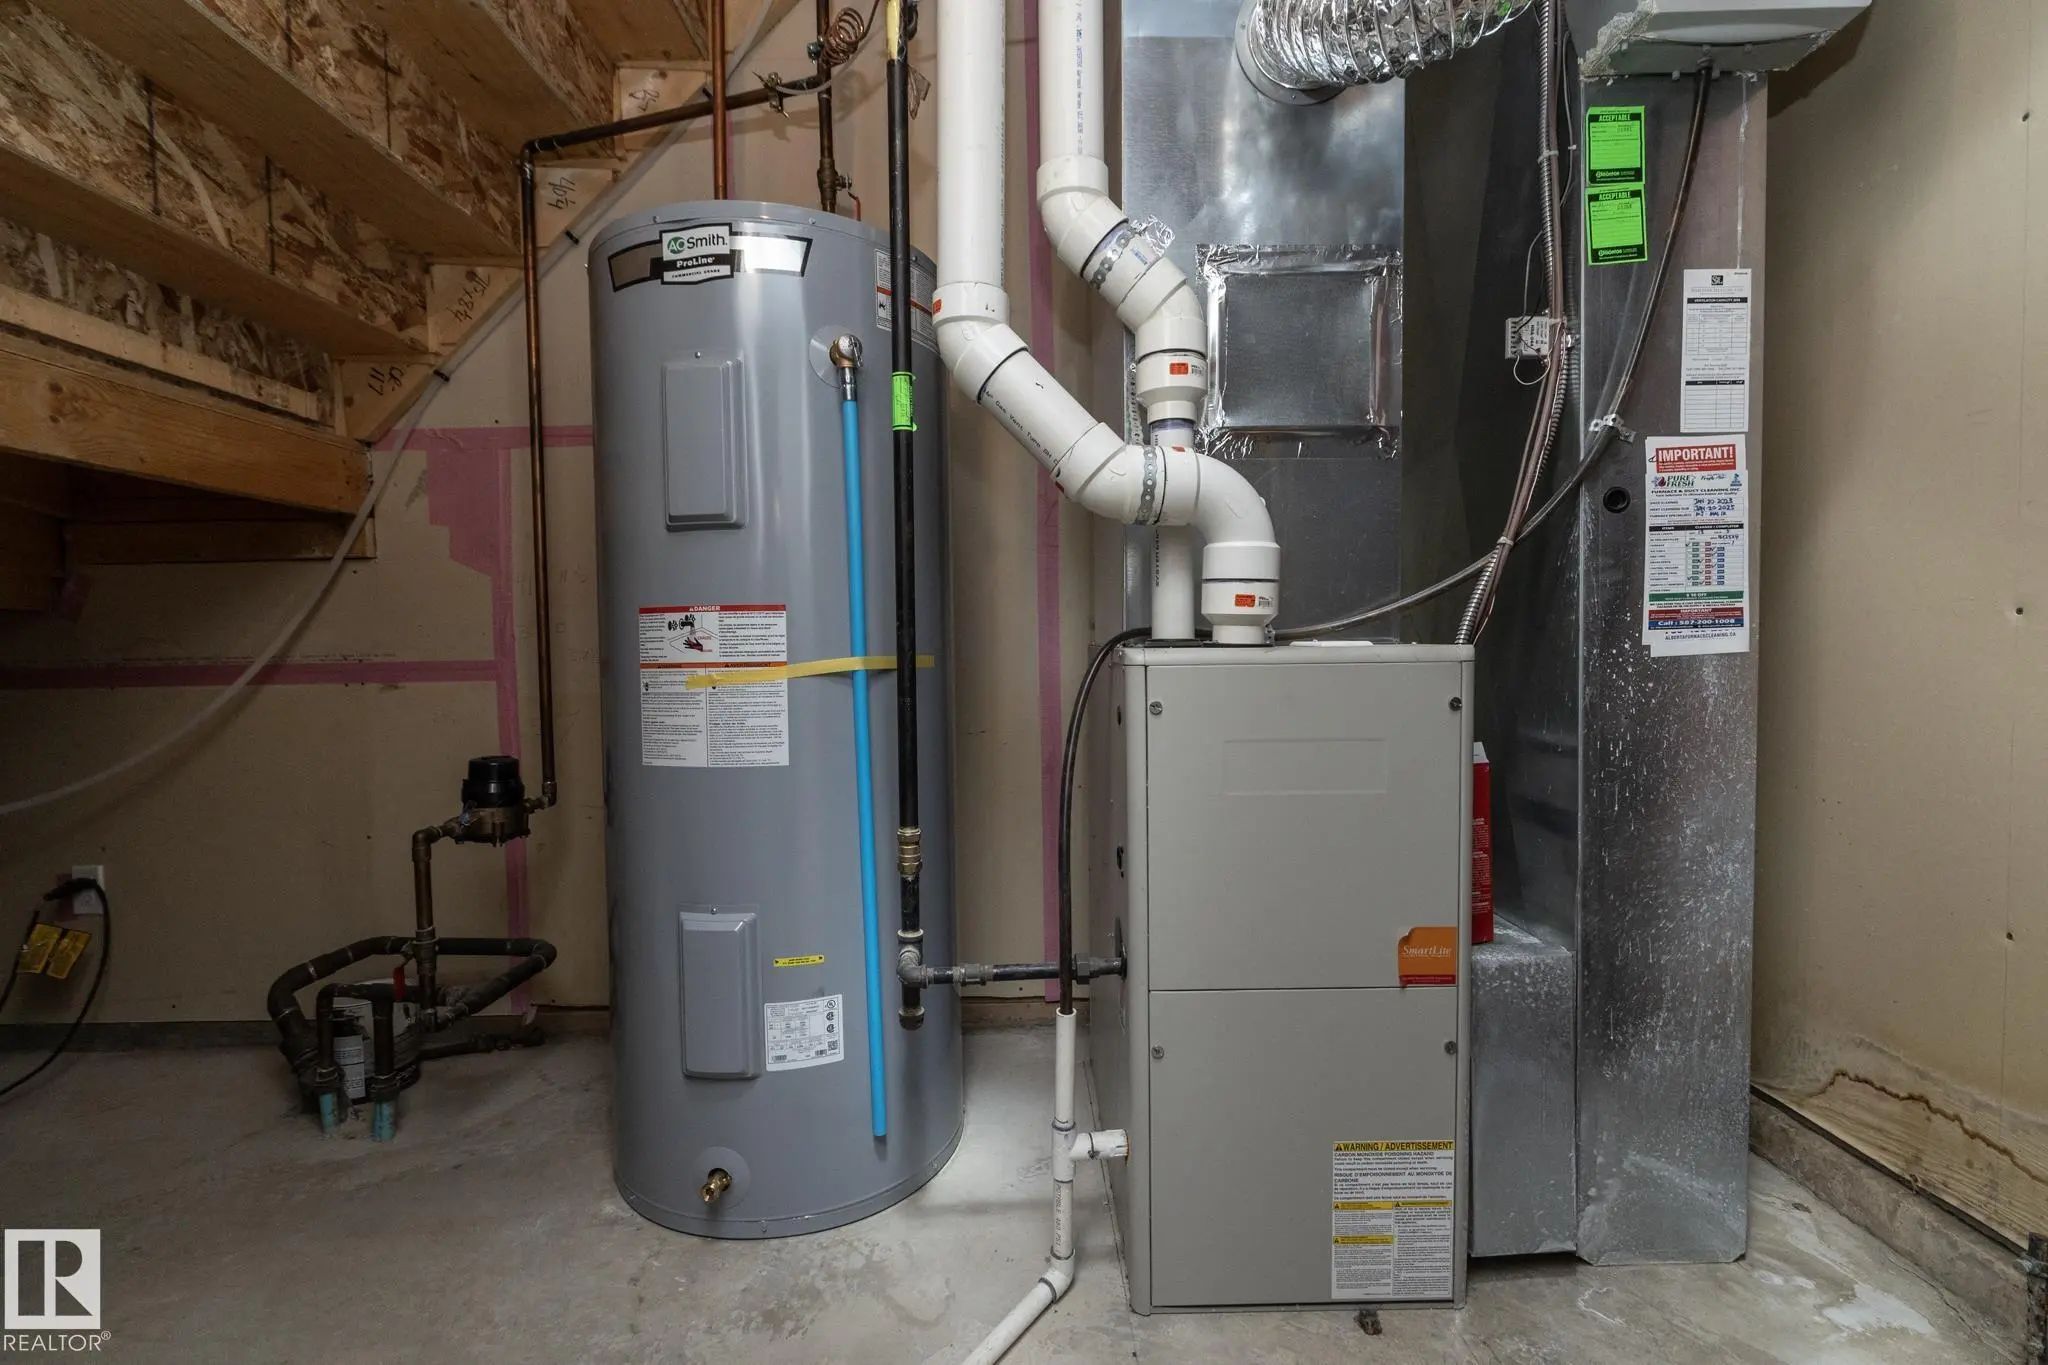
  • HeatingForced Air-1, Natural Gas
  • BasementNone,No Basement
  • Basement TypeNone, No Basement
  • Stories3

Exterior

  • RoofAsphalt Shingles
  • ConstructionWood, Stone, Vinyl
  • FoundationConcrete Perimeter

Additional Information

  • Condo Fee$331
  • ZoningZone 55
Similar Properties to MLS® #E4511615

Courtesy Of Moe Teliani Of Sable Realty

126 2560 Pegasus Boulevard Northwest, Griesbach, Edmonton, T5E 6V4

  • 2 Beds
  • 2 Full Baths
  • 1,356 SqFt

MLS® #E4512532

Condo / Townhouse

Edmonton, AB

Welcome To Griesbach! This Upgraded 1,355 Sq. Ft. Three-storey Townhouse Features A Single Attached Garage, 9' Ceilings, Laminate Flooring, And Large Windows. The Kitchen Offers Granite Countertops, Updated Cabinetry, Stainless Steel Applia Welcome To Griesbach! This Upgraded 1,355 Sq. Ft. Three-storey Townhouse Features A Single Attached Garage, 9' Ceilings, Laminate Flooring, ...(more)
Courtesy Of Jordan W Ceh Of Century 21 Masters

32 9151 Shaw Way Southwest, Summerside, Edmonton, T6X 1W7

  • 2 Beds
  • 2 Full Baths
  • 1,108 SqFt

MLS® #E4512420

Condo / Townhouse

Edmonton, AB

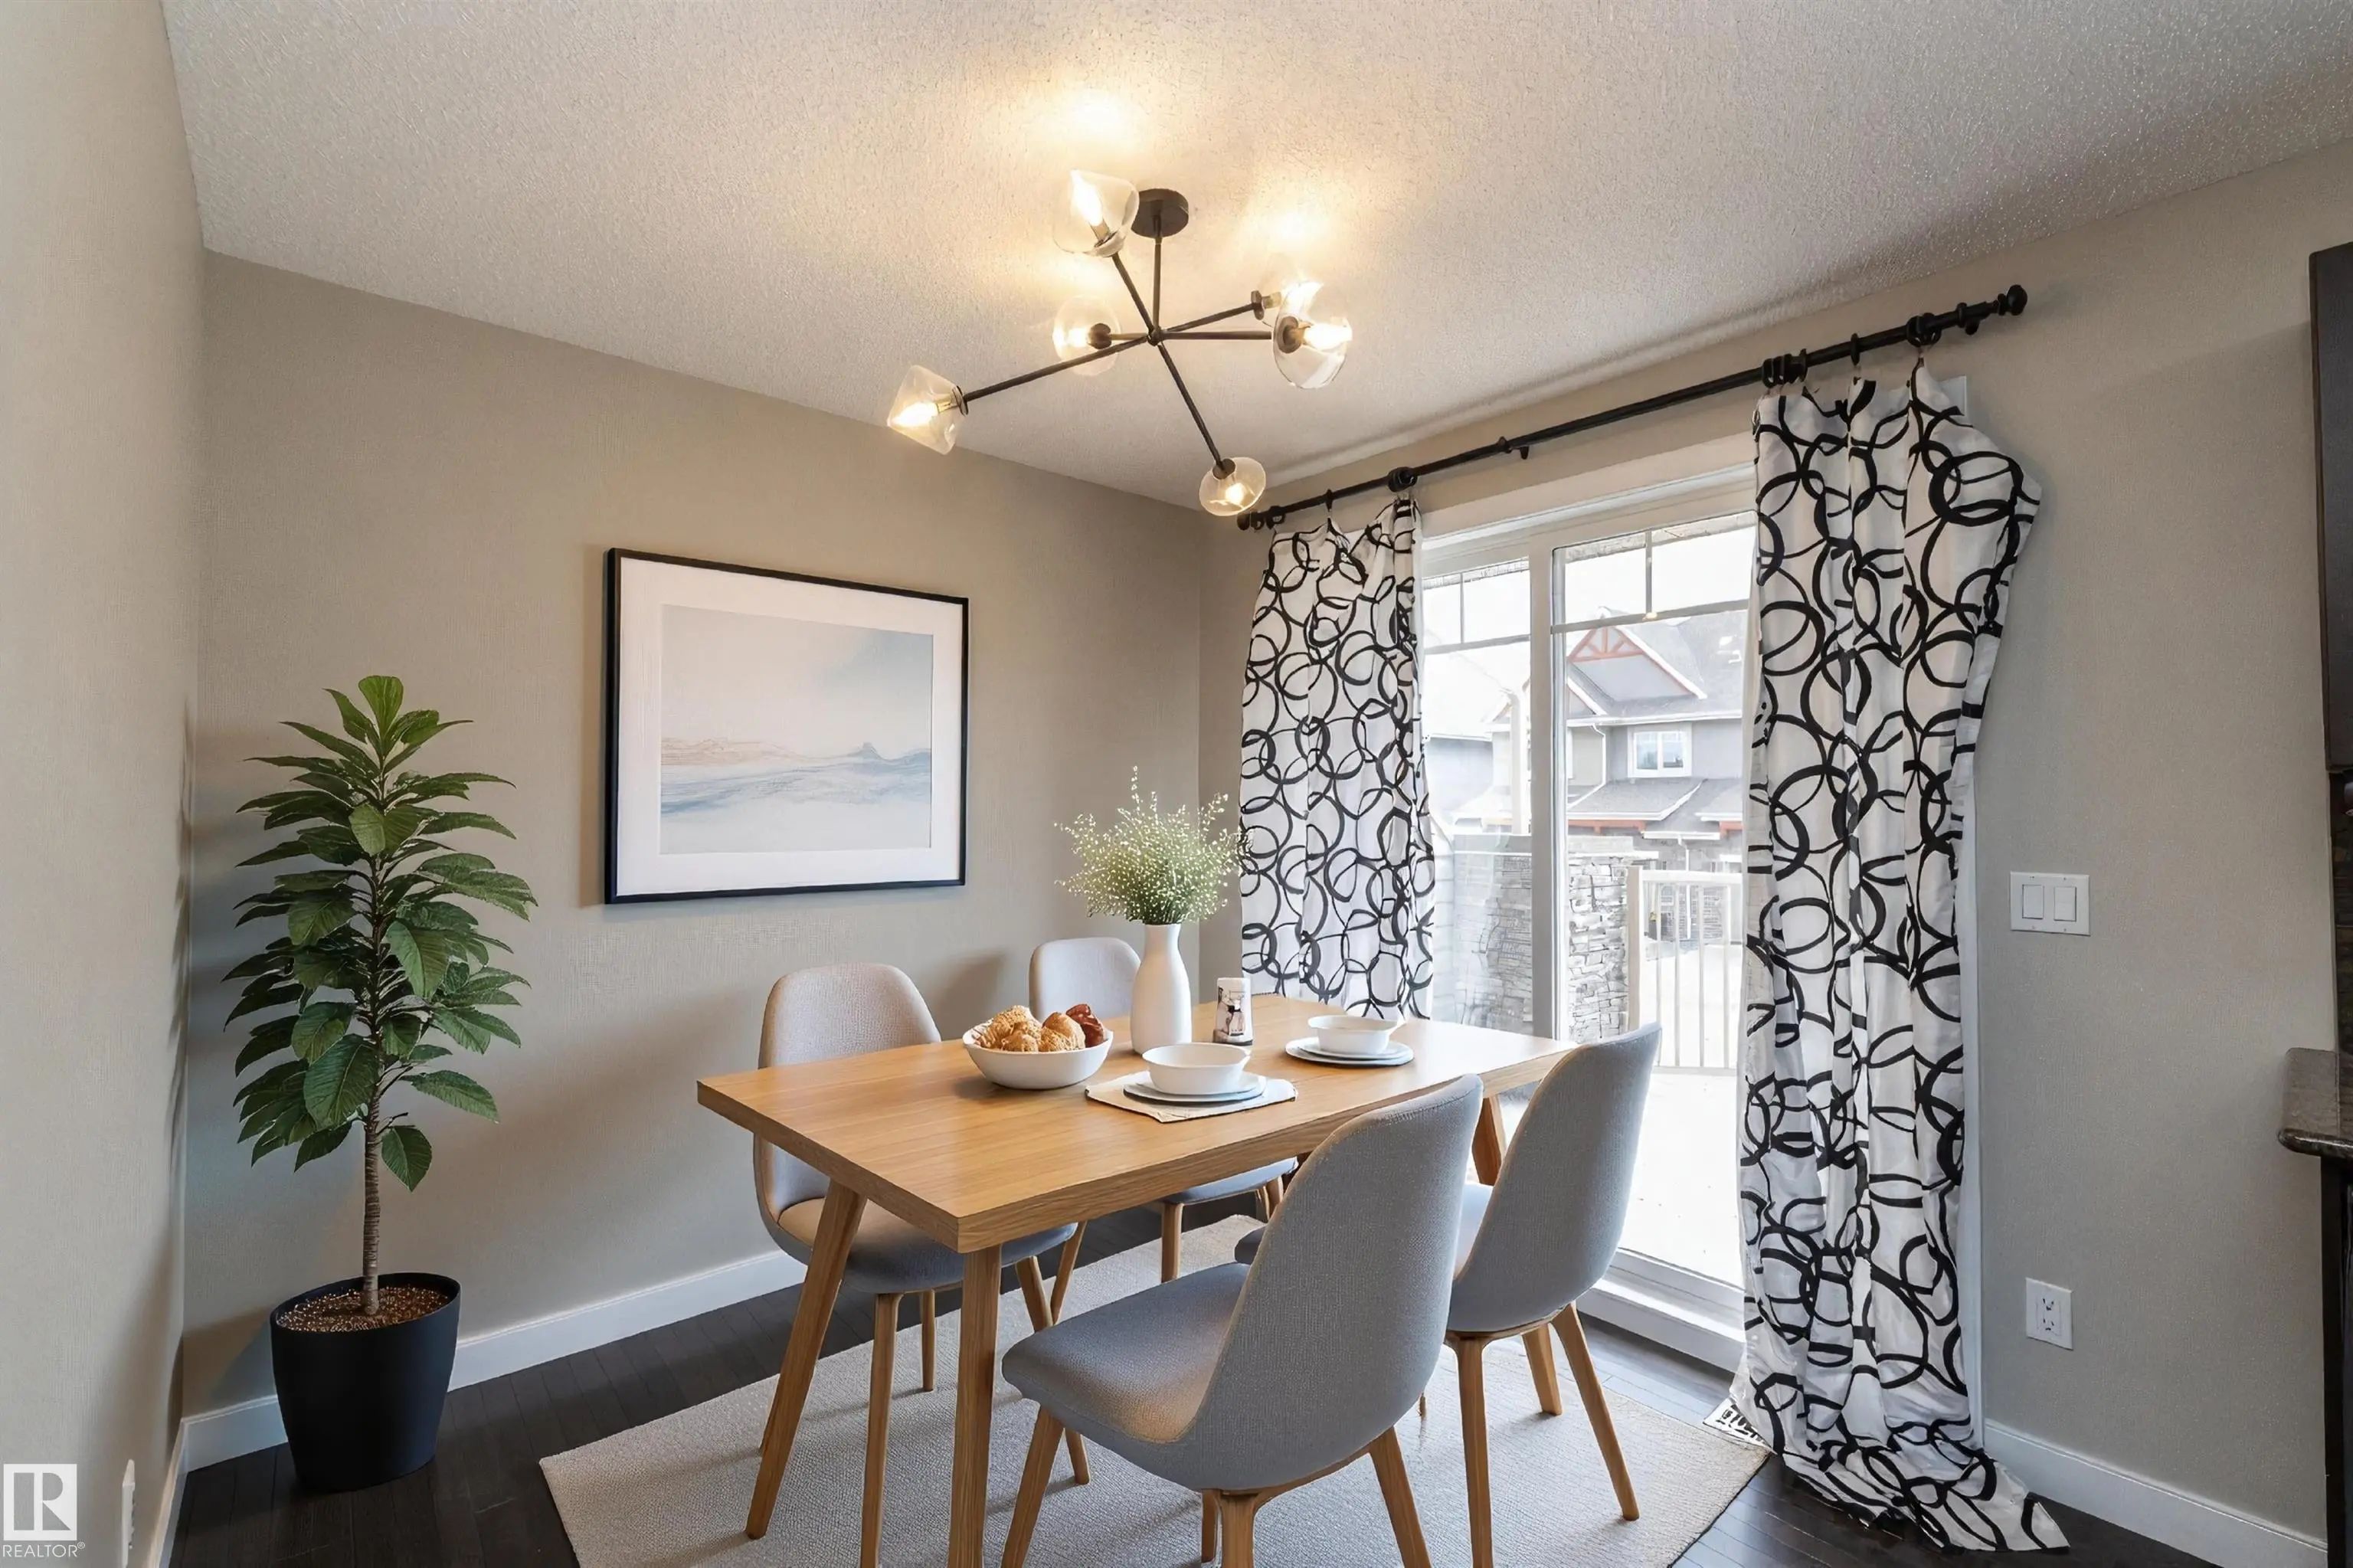
Welcome To This Fantastic 2-storey Townhome Situated In The Highly Sought-after Community Of Summerside! Perfect For First-time Buyers, Investors, Or Anyone Looking For Low-maintenance Living. The Light-filled Main Level Features An Invitin Welcome To This Fantastic 2-storey Townhome Situated In The Highly Sought-after Community Of Summerside! Perfect For First-time Buyers, Inve ...(more)

Courtesy Of Sara Trenn Of Century 21 Masters

31 1780 Glastonbury Boulevard Northwest, Glastonbury, Edmonton, T5T 6P9

  • 4 Beds
  • 3 Full Baths
  • 1,187 SqFt

MLS® #E4512423

Condo / Townhouse

Edmonton, AB

Move-in Ready & Beautifully Renovated! This Immaculate End-unit Bungalow Townhouse In Desirable Glastonbury Offers 3+1 Bedrooms, 3 Full Baths & Over 2,200 Sq.ft Of Total Living Space! Extensive Upgrades Include Furnace, A/c, Hwt, Flooring, Move-in Ready & Beautifully Renovated! This Immaculate End-unit Bungalow Townhouse In Desirable Glastonbury Offers 3+1 Bedrooms, 3 Full Bath ...(more)

Listing information last updated on October 9th, 2026 at 11:11pm MDT.