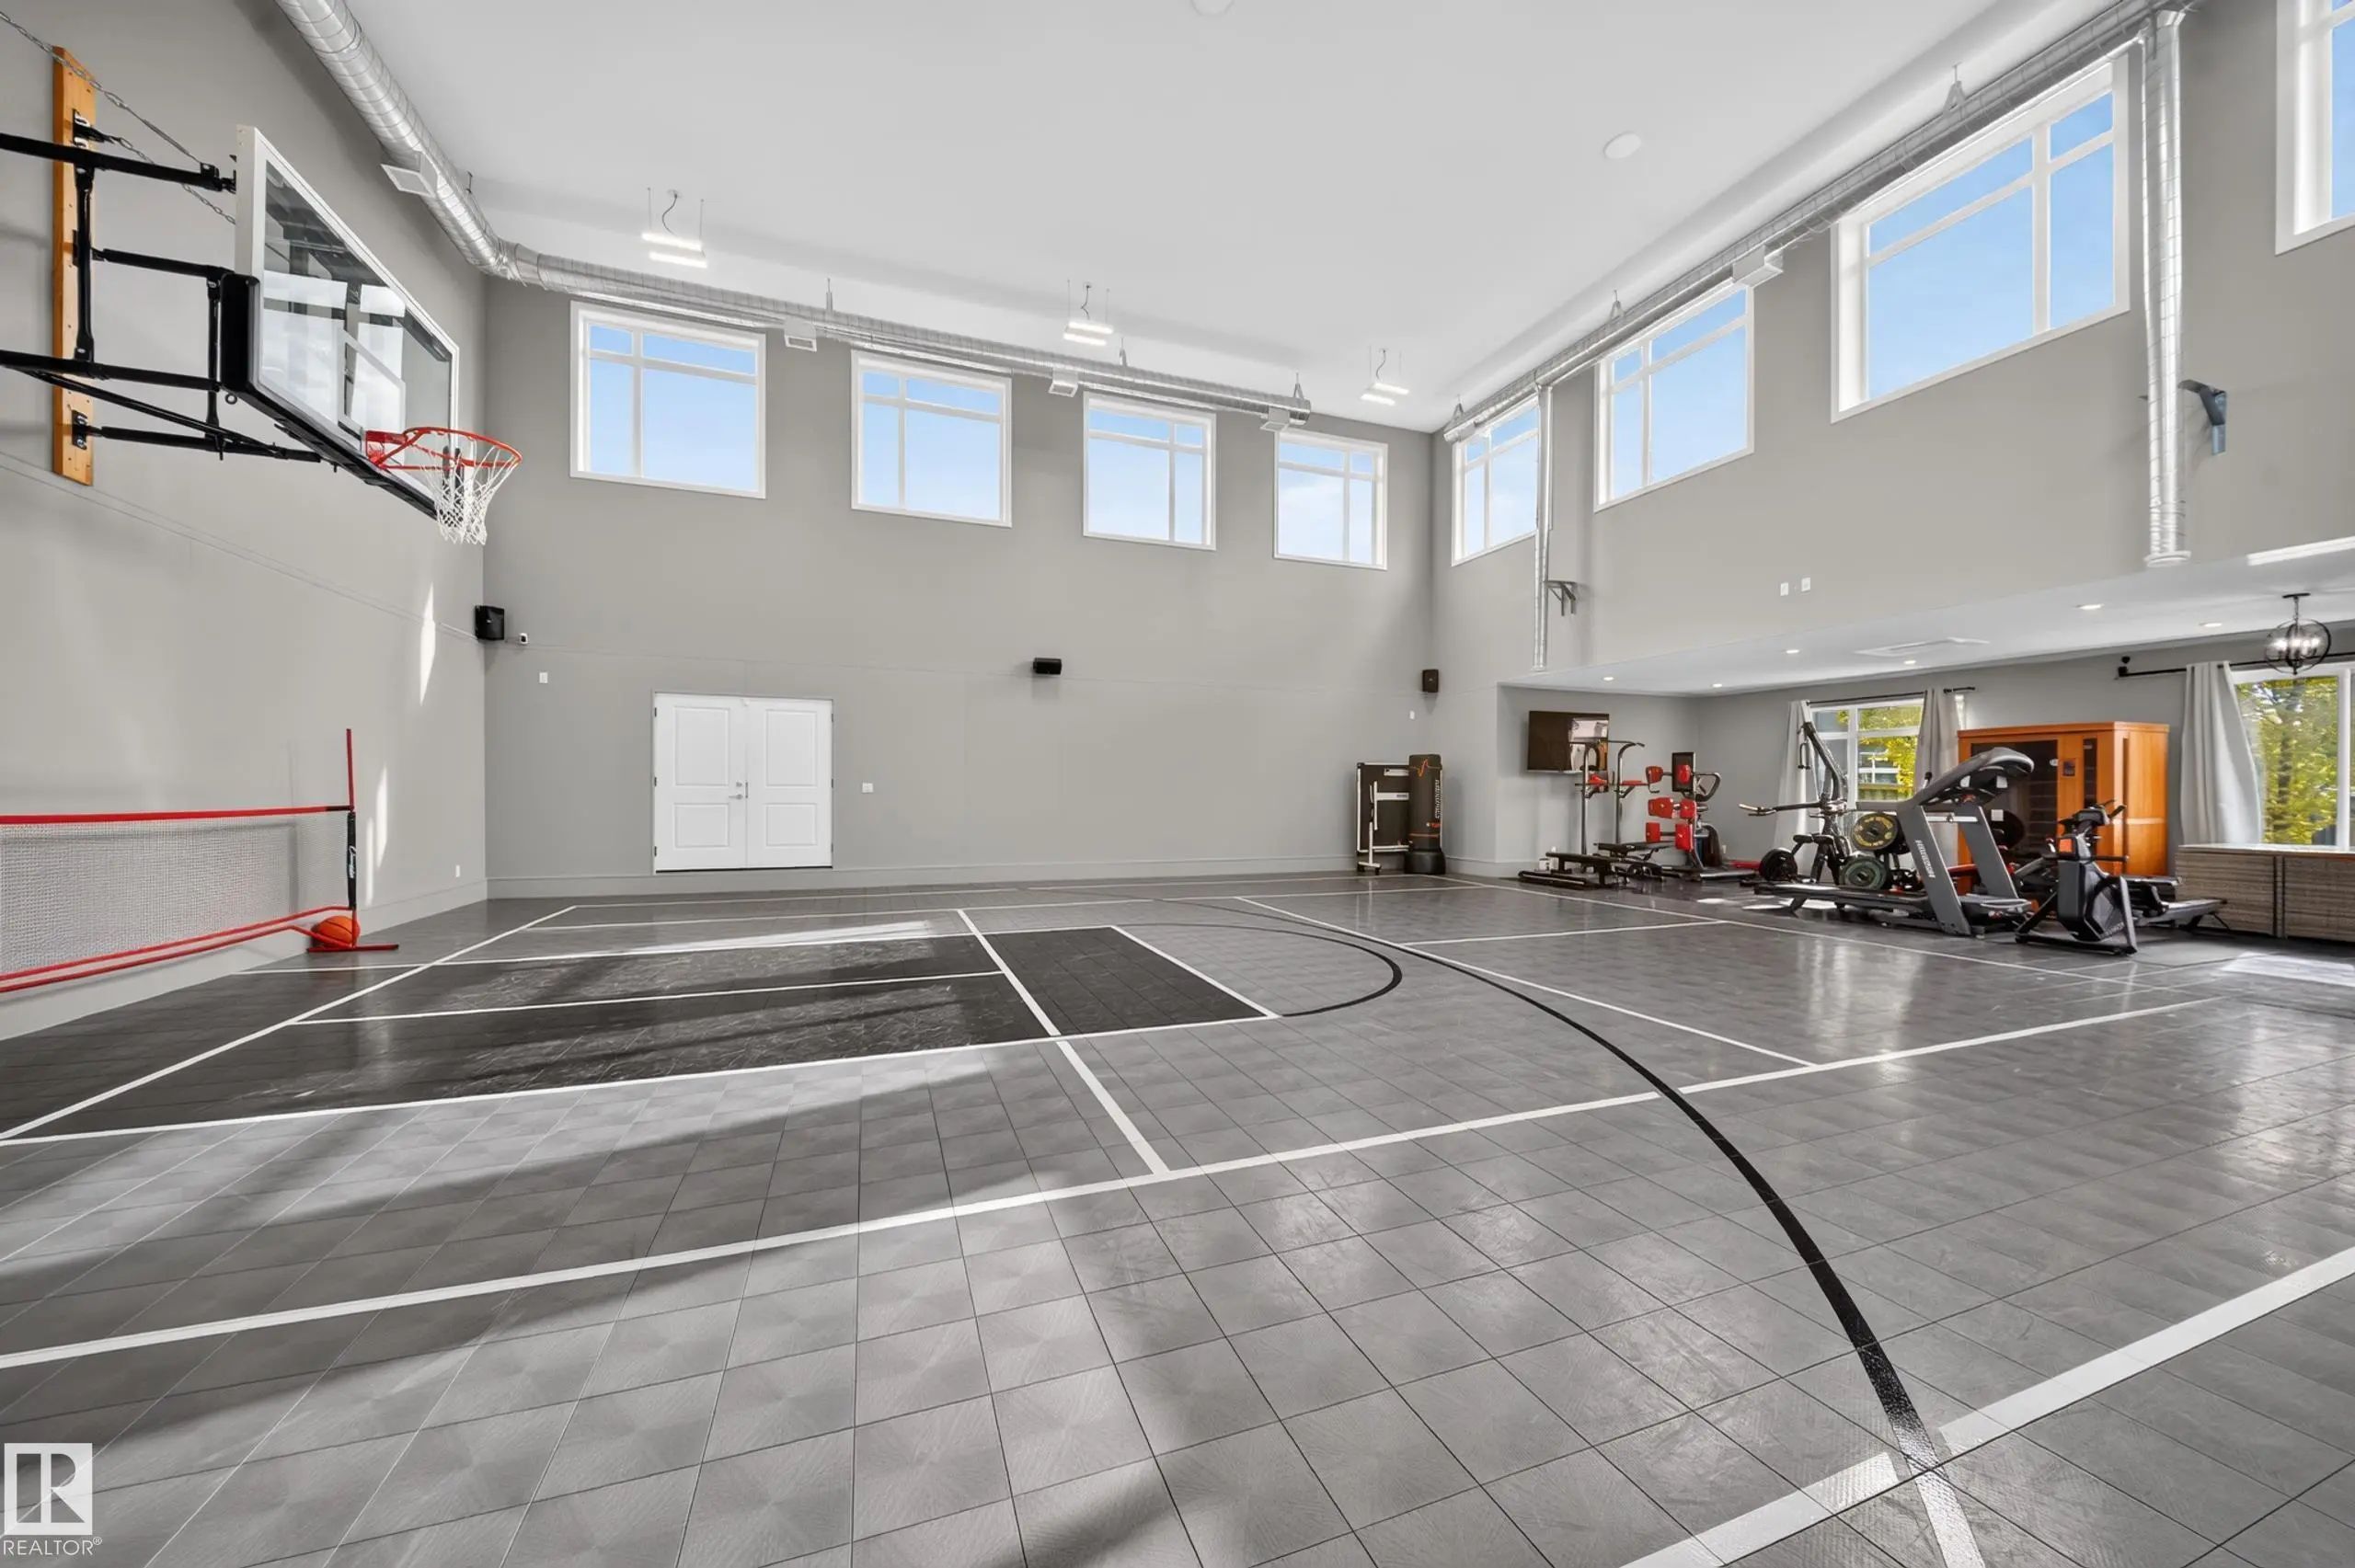
Courtesy Of Robby Halabi Of Rimrock Real Estate.

14631 Summit Drive Northwest. Edmonton, AB T5N 3T4

$2,850,000

Mortgage Calculator

Down Payment: Monthly Payment:
  • 5 Beds
  • 4 Full Bath
  • 3,400 SqFt
  • $838.24 / SqFt
  • Neighbourhood: Crestwood
  • HOA: N/a
  • MLS® #: E4511633
  • Year Built: 2026
  • Days Listed: 13

Schedule a Tour

Saturday
17
Oct
Sunday
18
Oct
Monday
19
Oct
Tuesday
20
Oct
Wednesday
21
Oct
Thursday
22
Oct
Friday
23
Oct
Saturday
24
Oct
Sunday
25
Oct
Monday
26
Oct
Tuesday
27
Oct
Wednesday
28
Oct
Thursday
29
Oct

Take a tour with a buyer's agent

Request this time
It's free, with no obligation - cancel any time.

MLS® E4511633 is as 3,400sqft Home located at 14631 Summit Drive Northwest, in Edmonton AB. The property features 5 bedrooms, and 4.5 bathrooms.

Description

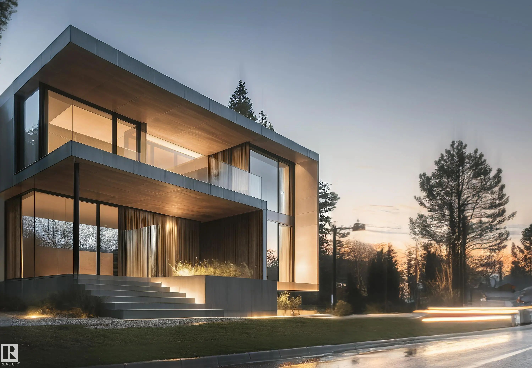
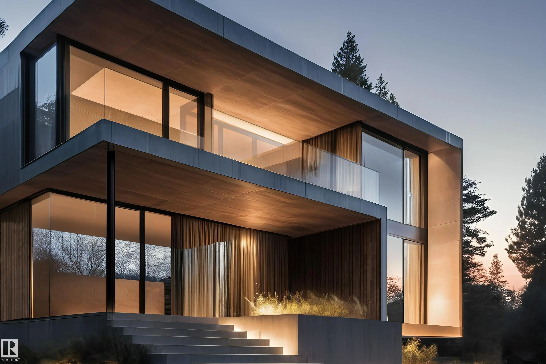
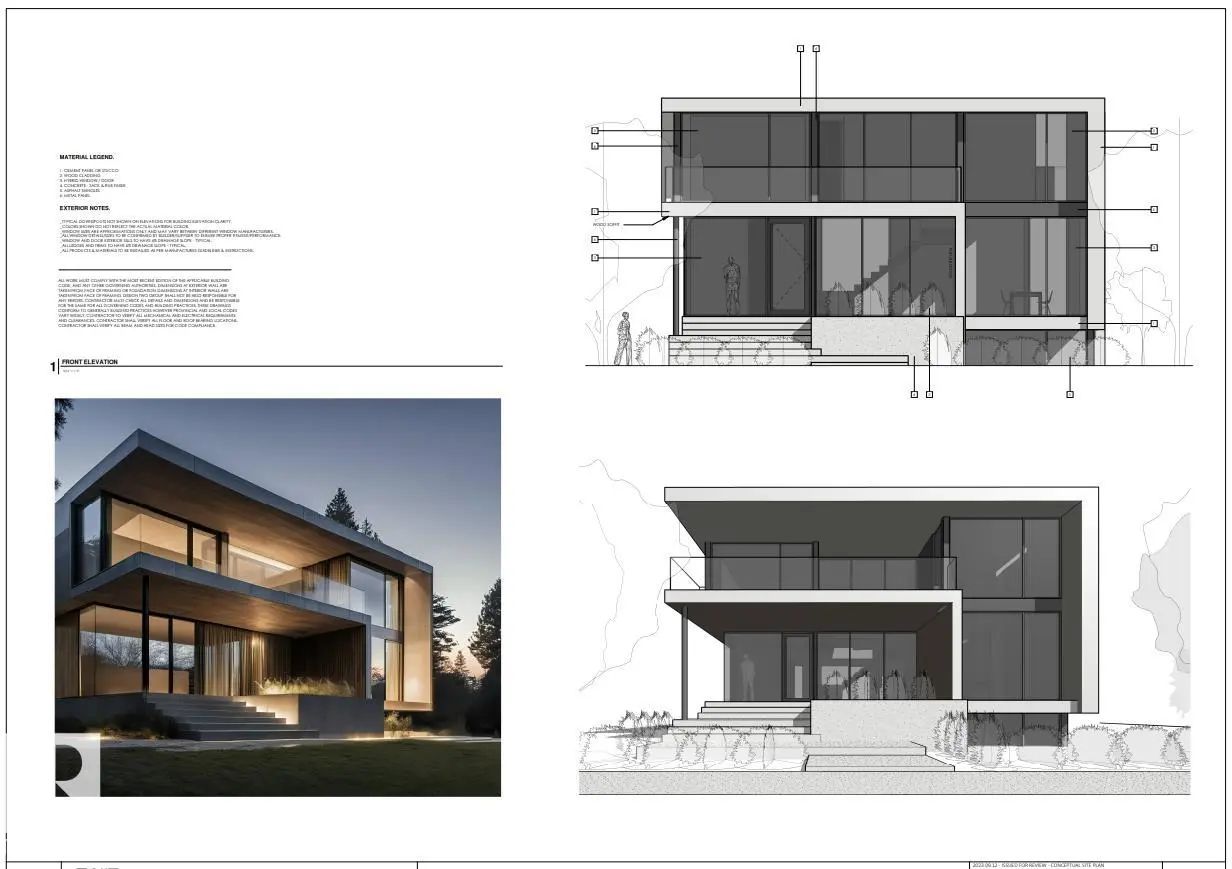
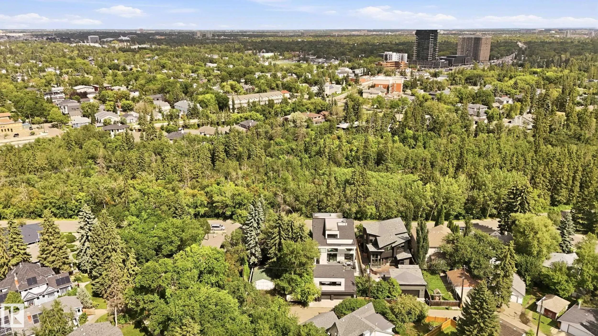
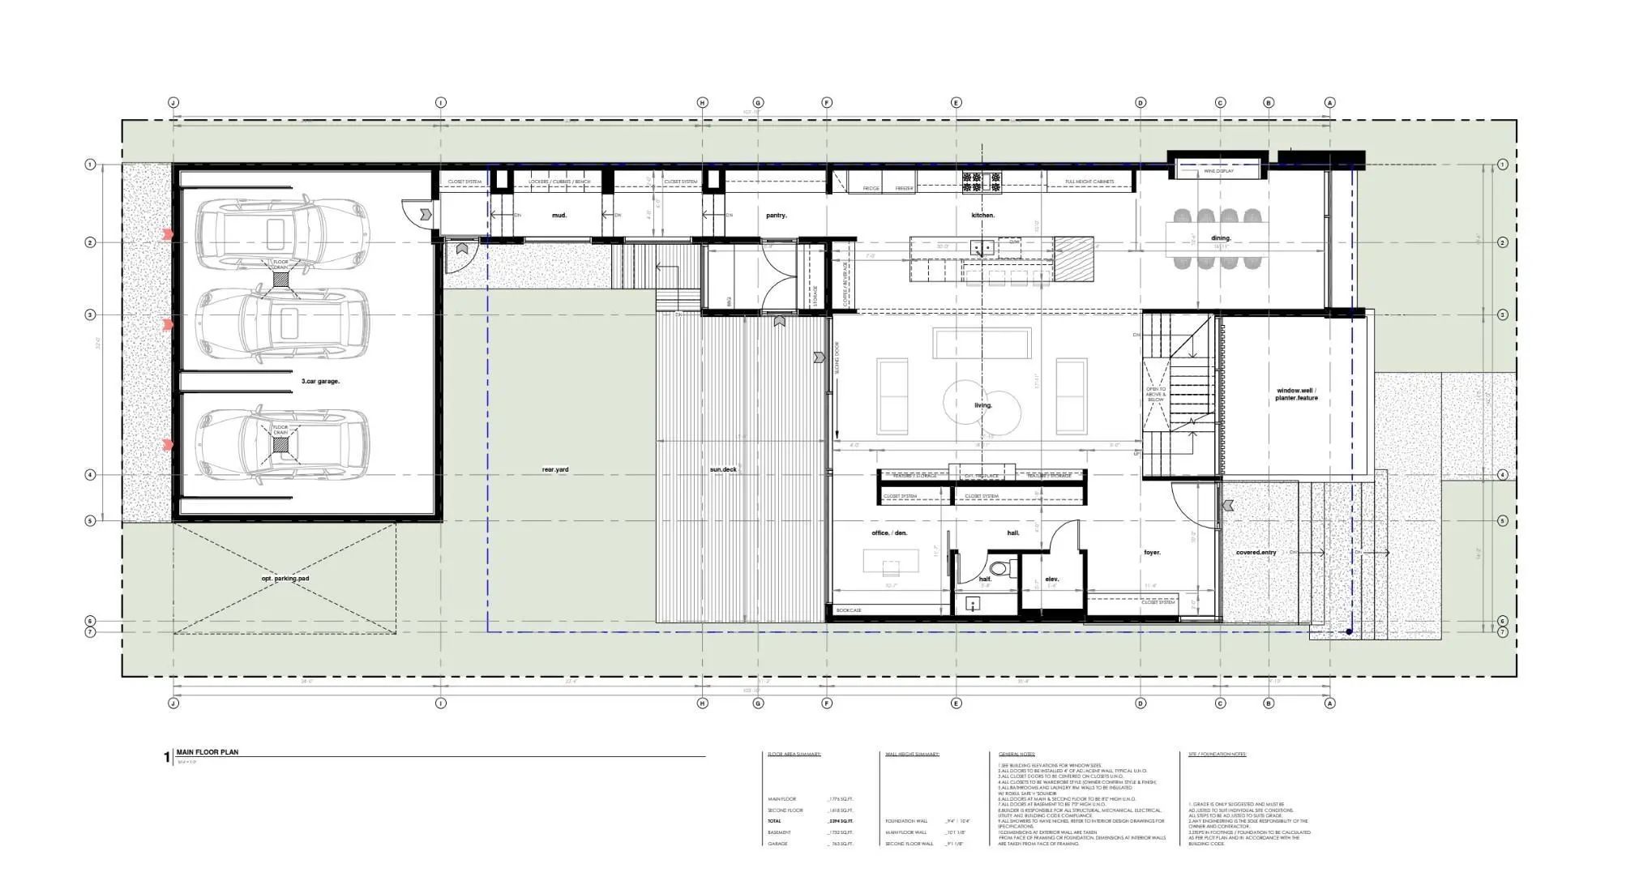
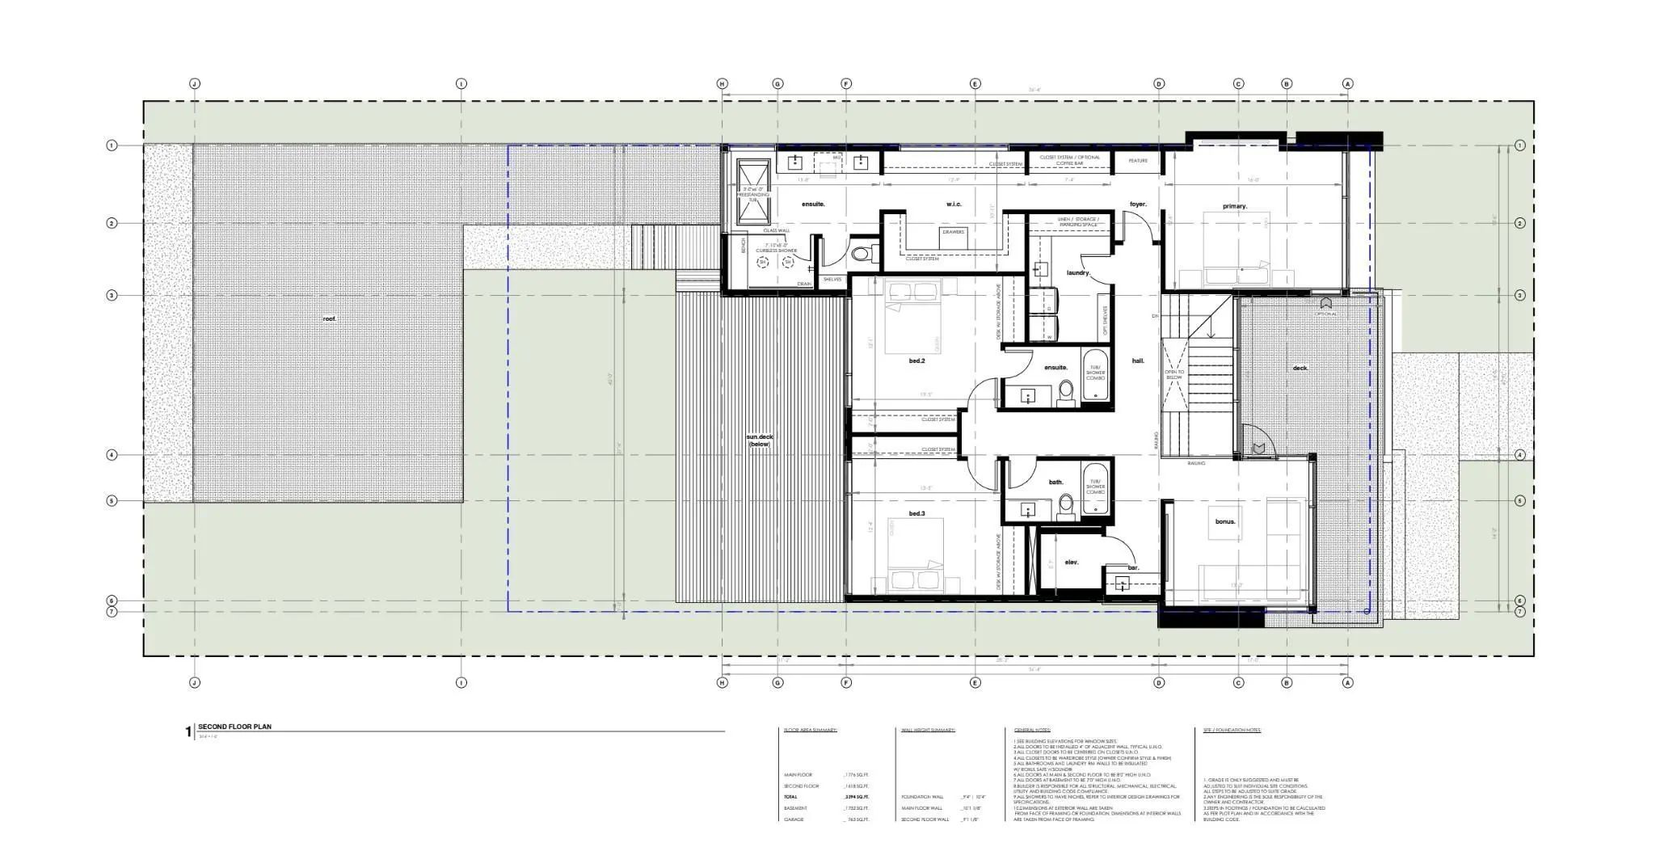
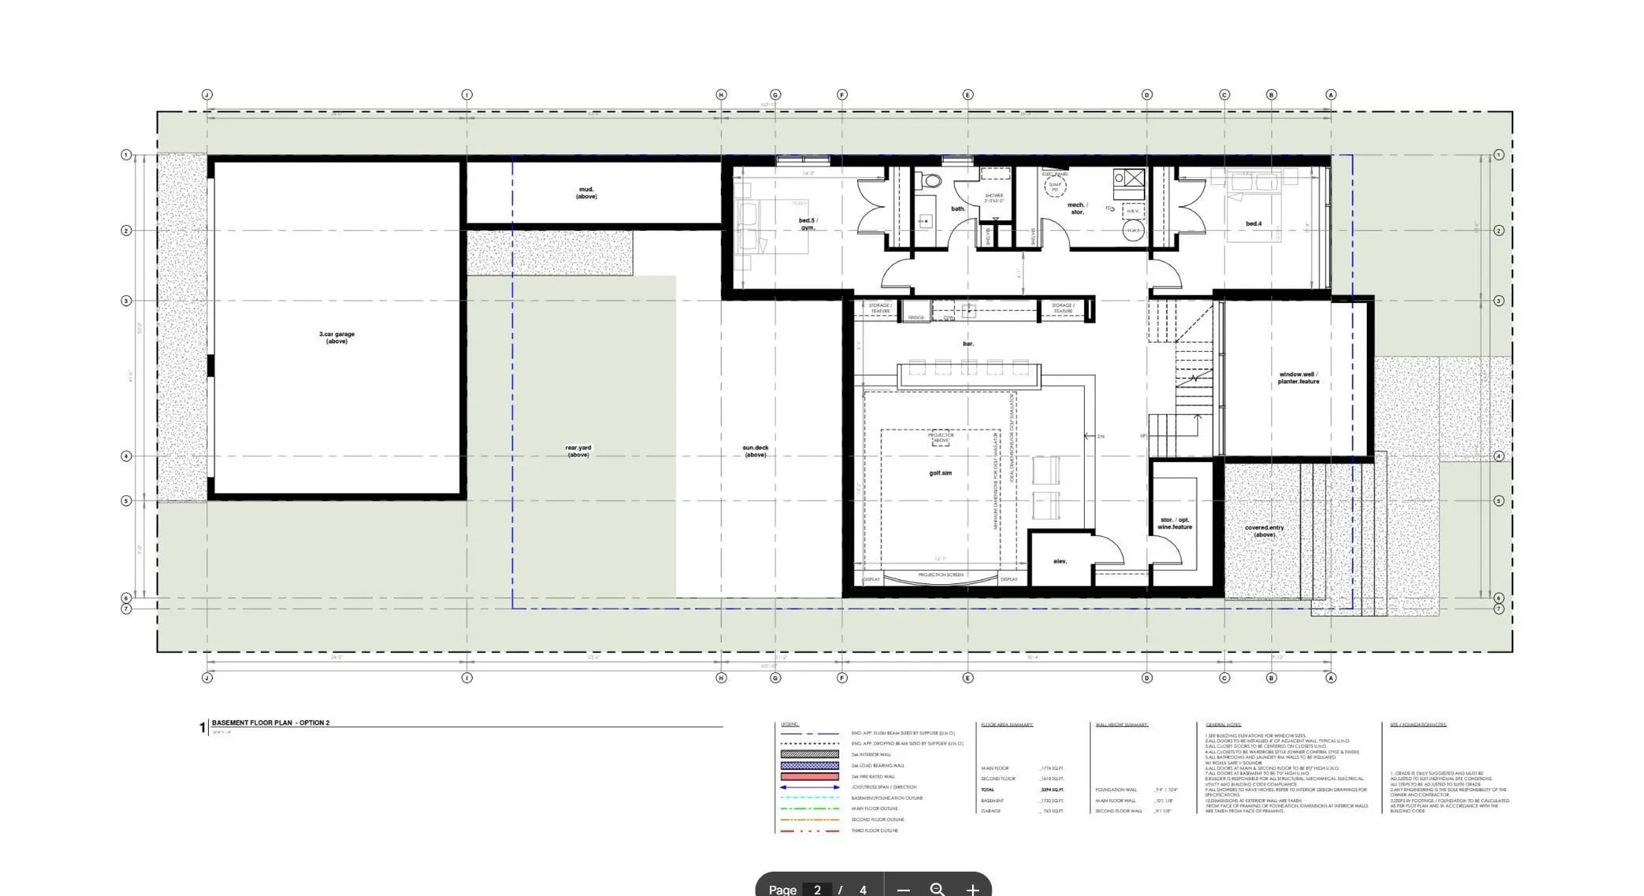
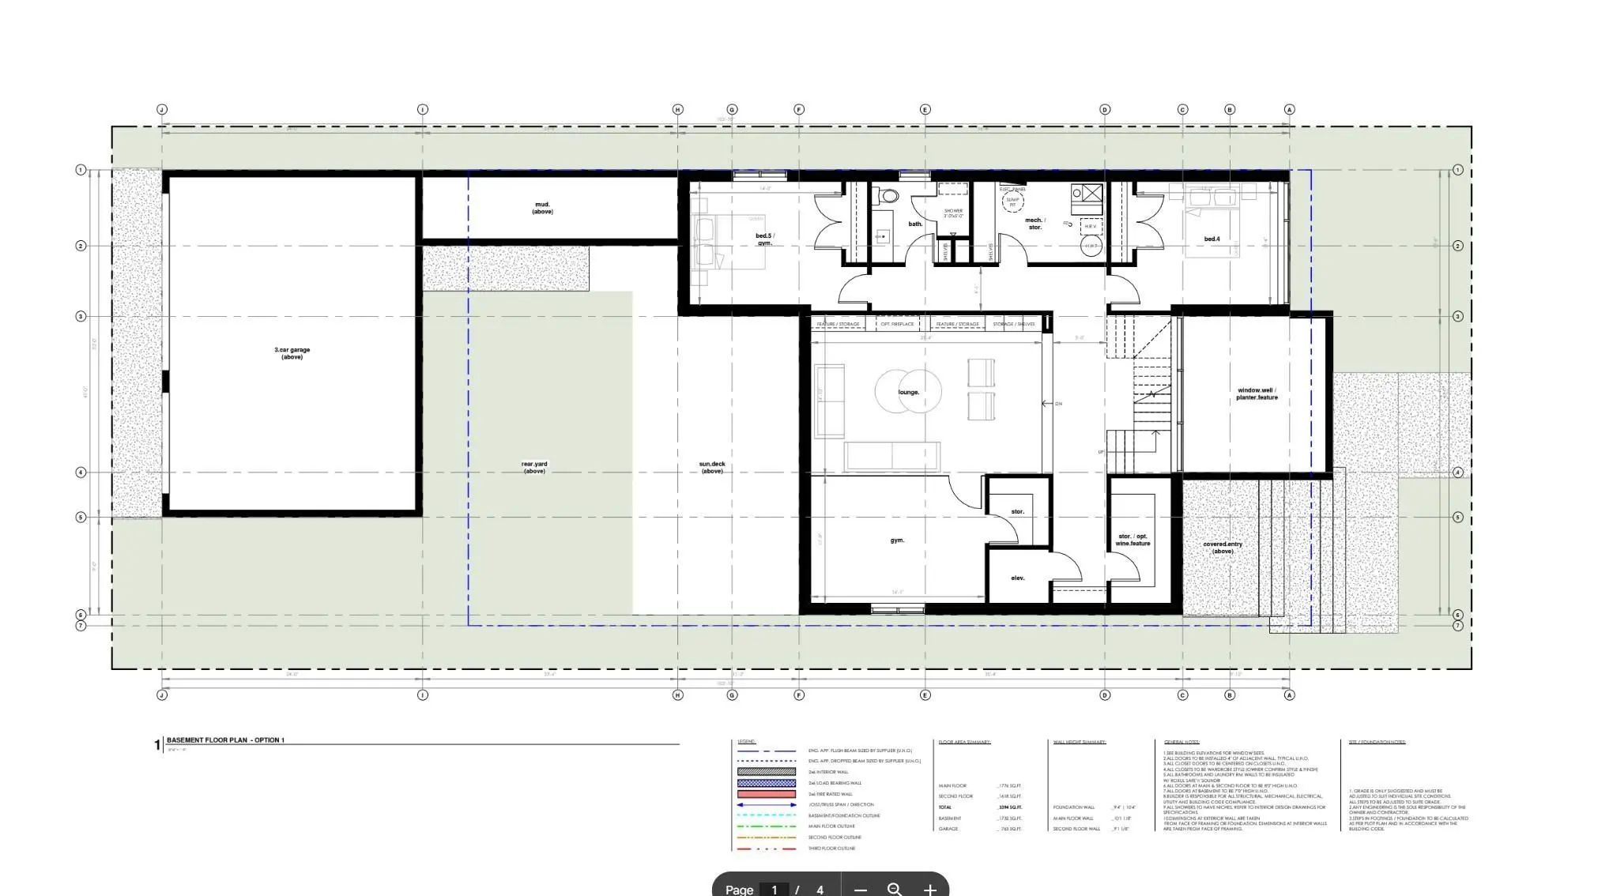
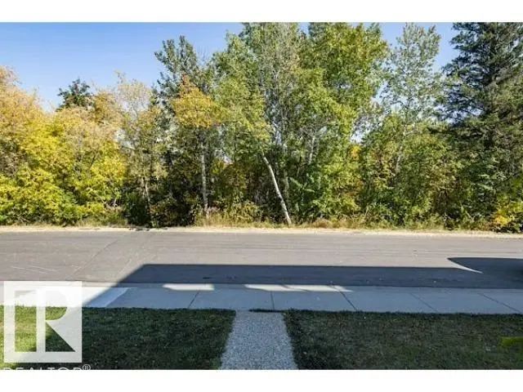
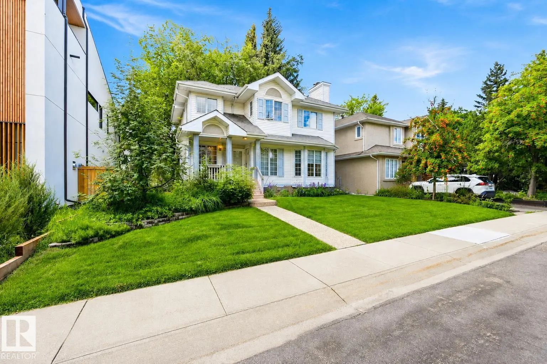
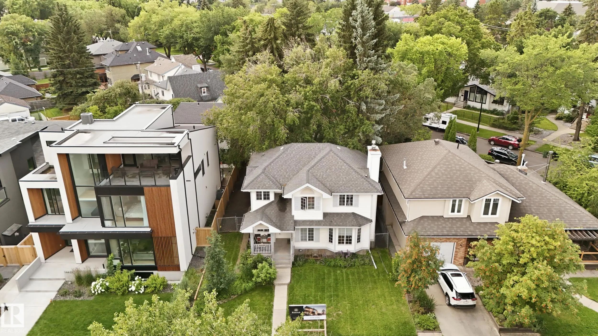
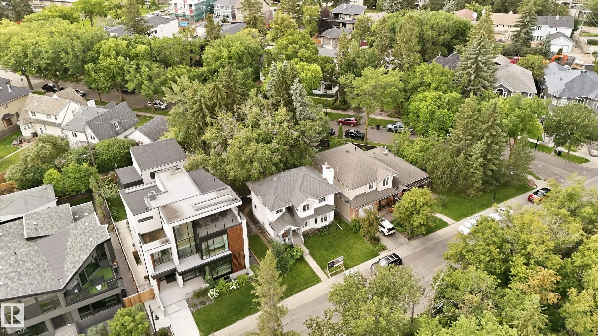
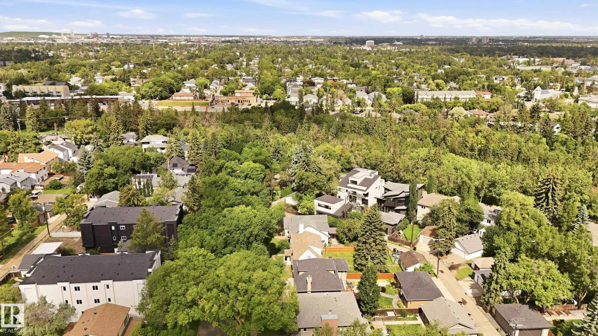
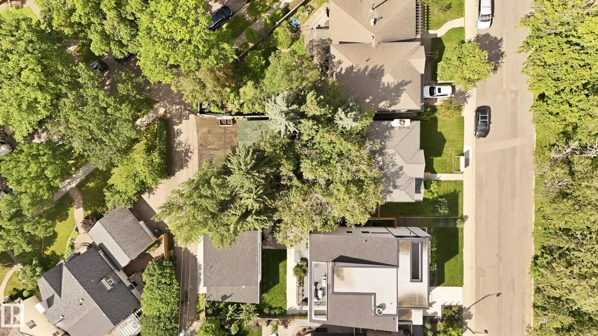
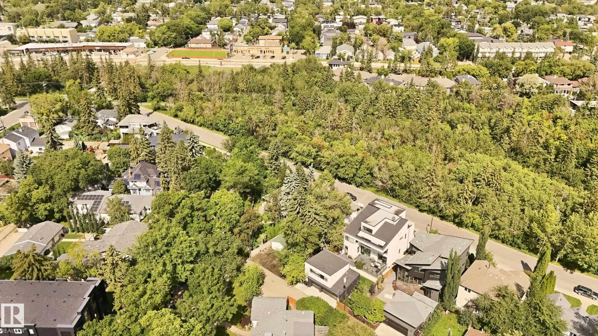
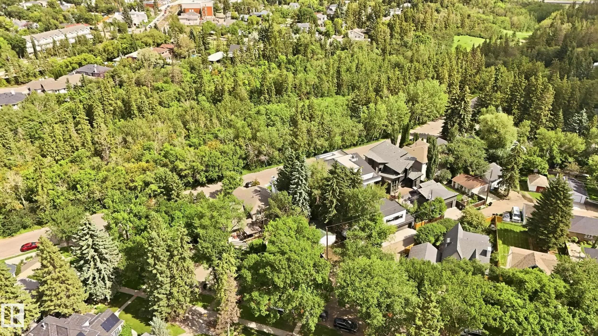
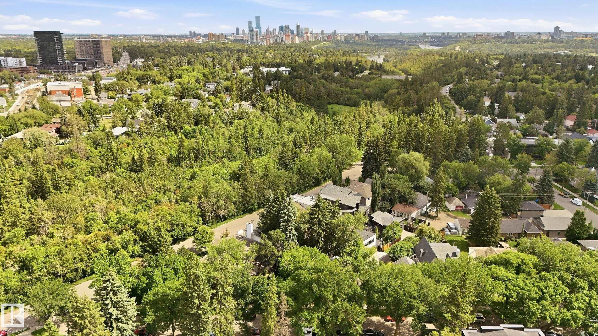
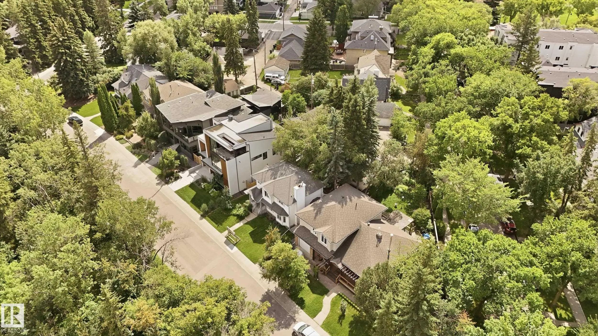
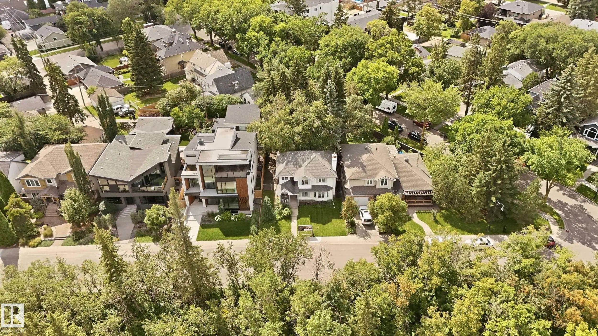
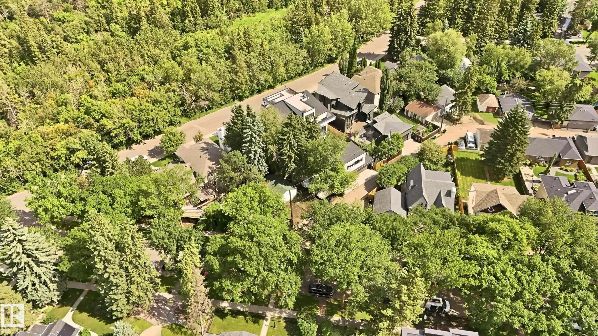
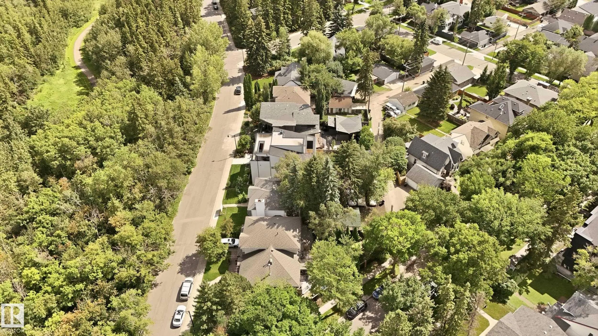
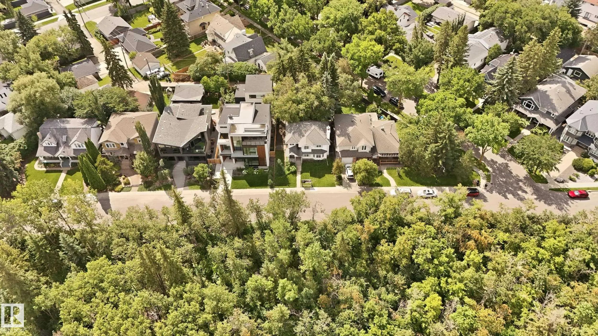
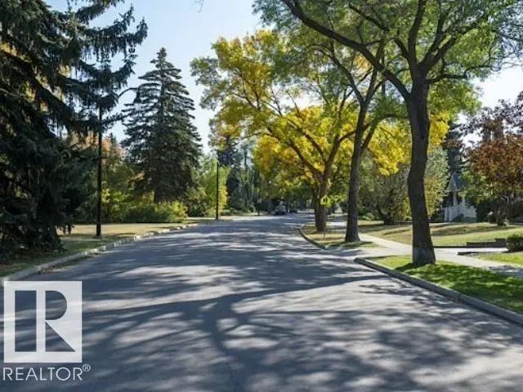
Experience elevated living in Crestwood with this extraordinary custom residence by award-winning Rimrock Elevations, in collaboration with Design Two Group, perfectly positioned on prestigious Summit Drive overlooking Mackinnon Ravine. This architecturally striking home showcases a bold, ultra-modern design with expansive floor-to-ceiling windows that capture serene ravine views & flood the interior with natural light. Crafted with uncompromising attention to detail, the home features bespoke woodwork, custom cabinetry, and fully integrated built-in appliances, complemented by premium finishes throughout. Enjoy the comfort of in-floor heating and seamless control with state-of-the-art home automation. Designed for both lifestyle and entertainment, optional developed basement features a golf simulator room & wet bar. Offering 5 bedrooms + 4.5 baths, this residence also features an elevator for effortless access, a stunning upper balcony facing the ravine, and a rare 3-car garage connected by a breezeway.

14631 Summit Drive Northwest - Subdivision Statistics

Avg. asking price N/A
Price per sq. ft. N/A
Median price N/A
Number of homes for sale in Crestwood N/A
Number of homes for sale in Edmonton 218
Avg. Days on Market N/A

Essential Information

  • MLS® #E4511633
  • Price$2,850,000
  • Bedrooms5
  • Full Baths4
  • Half Baths1
  • Square Footage3,400
  • Year Built2026
  • TypeSingle Family
  • Style2 Storey
  • StatusActive

Community Information

  • Address14631 Summit Drive Northwest
  • AreaEdmonton
  • SubdivisionCrestwood
  • CityEdmonton
  • ProvinceAB
  • Postal CodeT5N 3T4

Amenities

Off Street Parking, Ceiling 10 ft., Ceiling 9 ft., Deck, Hot Water Instant, Insulation-Upgraded, Vaulted Ceiling, Wet Bar, Infill Property, HRV System, Natural Gas BBQ Hookup, Natural Gas Stove Hookup

Parking

Heated, Over Sized, Triple Garage Attached

Heating

Forced Air-2, In Floor Heat System, Natural Gas

Exterior Features

Back Lane, Golf Nearby, Playground Nearby, Private Setting, Public Transportation, Ravine View, Schools, Shopping Nearby

Additional Information

  • ZoningZone 10

Sub-Type

Residential Detached Single Family

Amenities

  • Parking Spaces5

Features

Off Street Parking,Ceiling 10 ft.,Ceiling 9 ft.,Deck,Hot Water Instant,Insulation-Upgraded,Vaulted Ceiling,Wet Bar,Infill Property,HRV System,Natural Gas BBQ Hookup,Natural Gas Stove Hookup

Interior

  • Interior Featuresensuite bathroom
  • AppliancesSee Remarks
  • Has BasementYes
  • BasementFull,See Remarks
  • Basement TypeFull, See Remarks
  • FireplaceYes
  • FireplacesMantel
  • Stories3

Exterior

  • RoofSBS Roofing System
  • ConstructionWood, Stucco
  • FoundationConcrete Perimeter
Similar Properties to MLS® #E4511633

Courtesy Of Faisal Rajan Of MaxWell Progressive

1488 Welbourn Drive Northwest, Wedgewood Heights, Edmonton, T6M 2M1

  • 6 Beds
  • 4 Full Baths
  • 4,427 SqFt

MLS® #E4513179

Single Family

Edmonton, AB

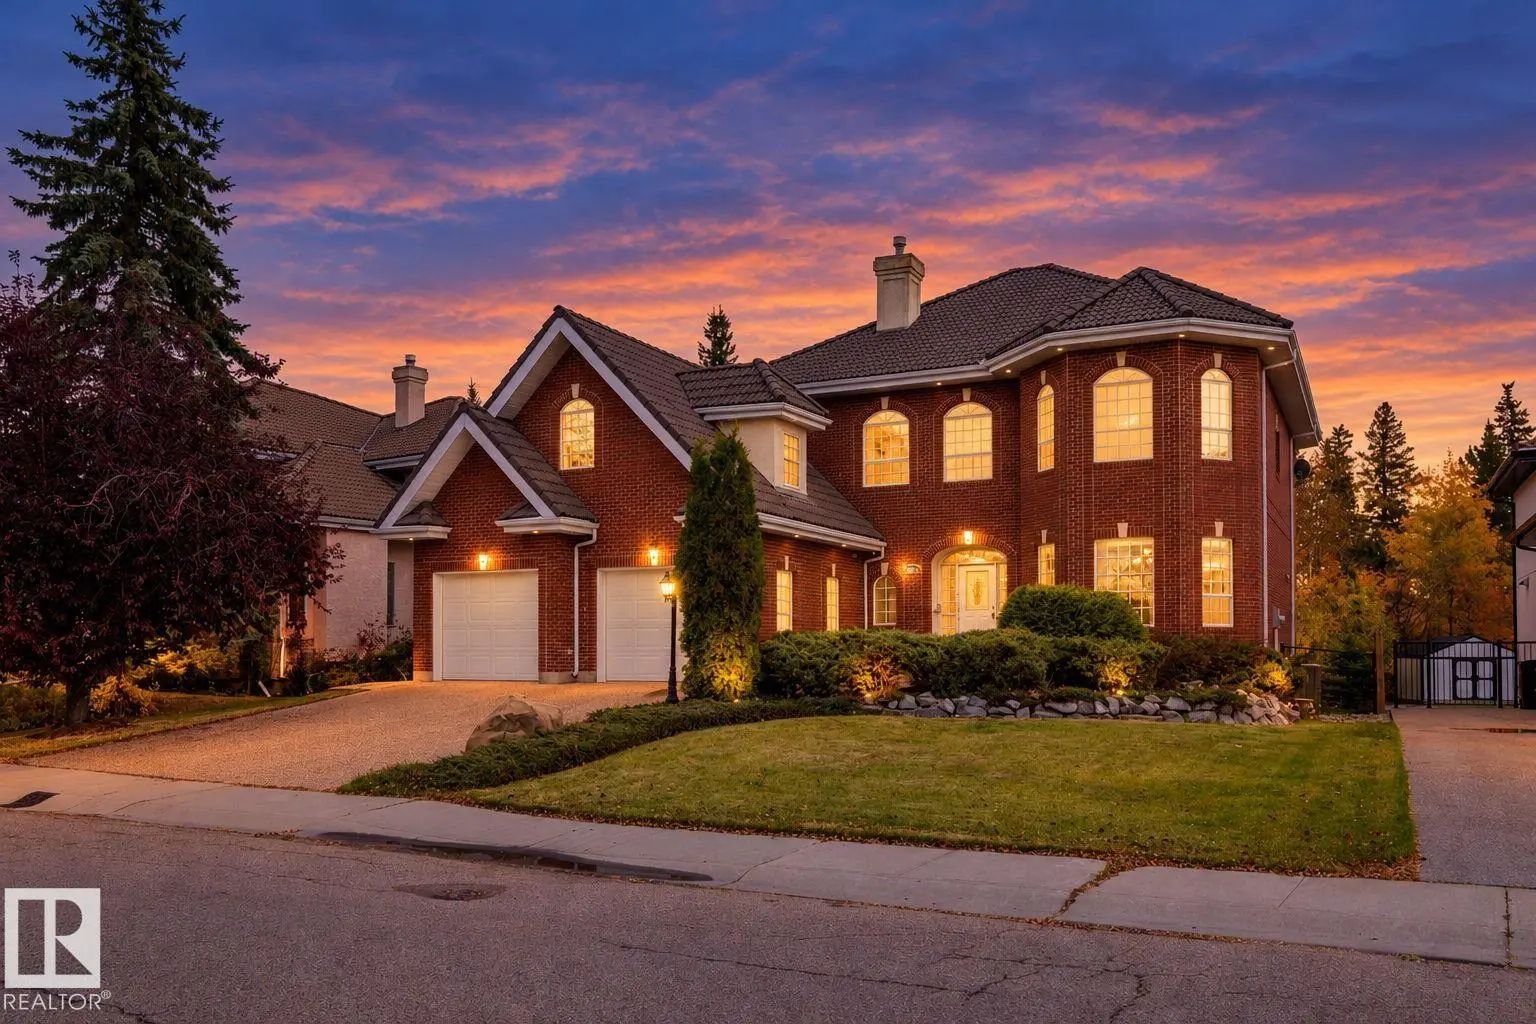
Commanding An Unrivaled Presence On Wedgewood Heights’ Most Distinguished Crescent, This Custom Full-brick Manor Built By Scott Arthur Homes Embodies Timeless Luxury And Grand Architectural Scale With Exceptional Craftsmanship. Boasting 4,4 Commanding An Unrivaled Presence On Wedgewood Heights’ Most Distinguished Crescent, This Custom Full-brick Manor Built By Scott Arthur Homes ...(more)

Courtesy Of Vikaas K Kwatra Of smartPRO Realty

4615 17 Street Southwest, Edmonton South East, Edmonton, T6X 2P9

  • 5 Beds
  • 2 Full Baths
  • 1,254 SqFt

MLS® #E4512942

Single Family

Edmonton, AB

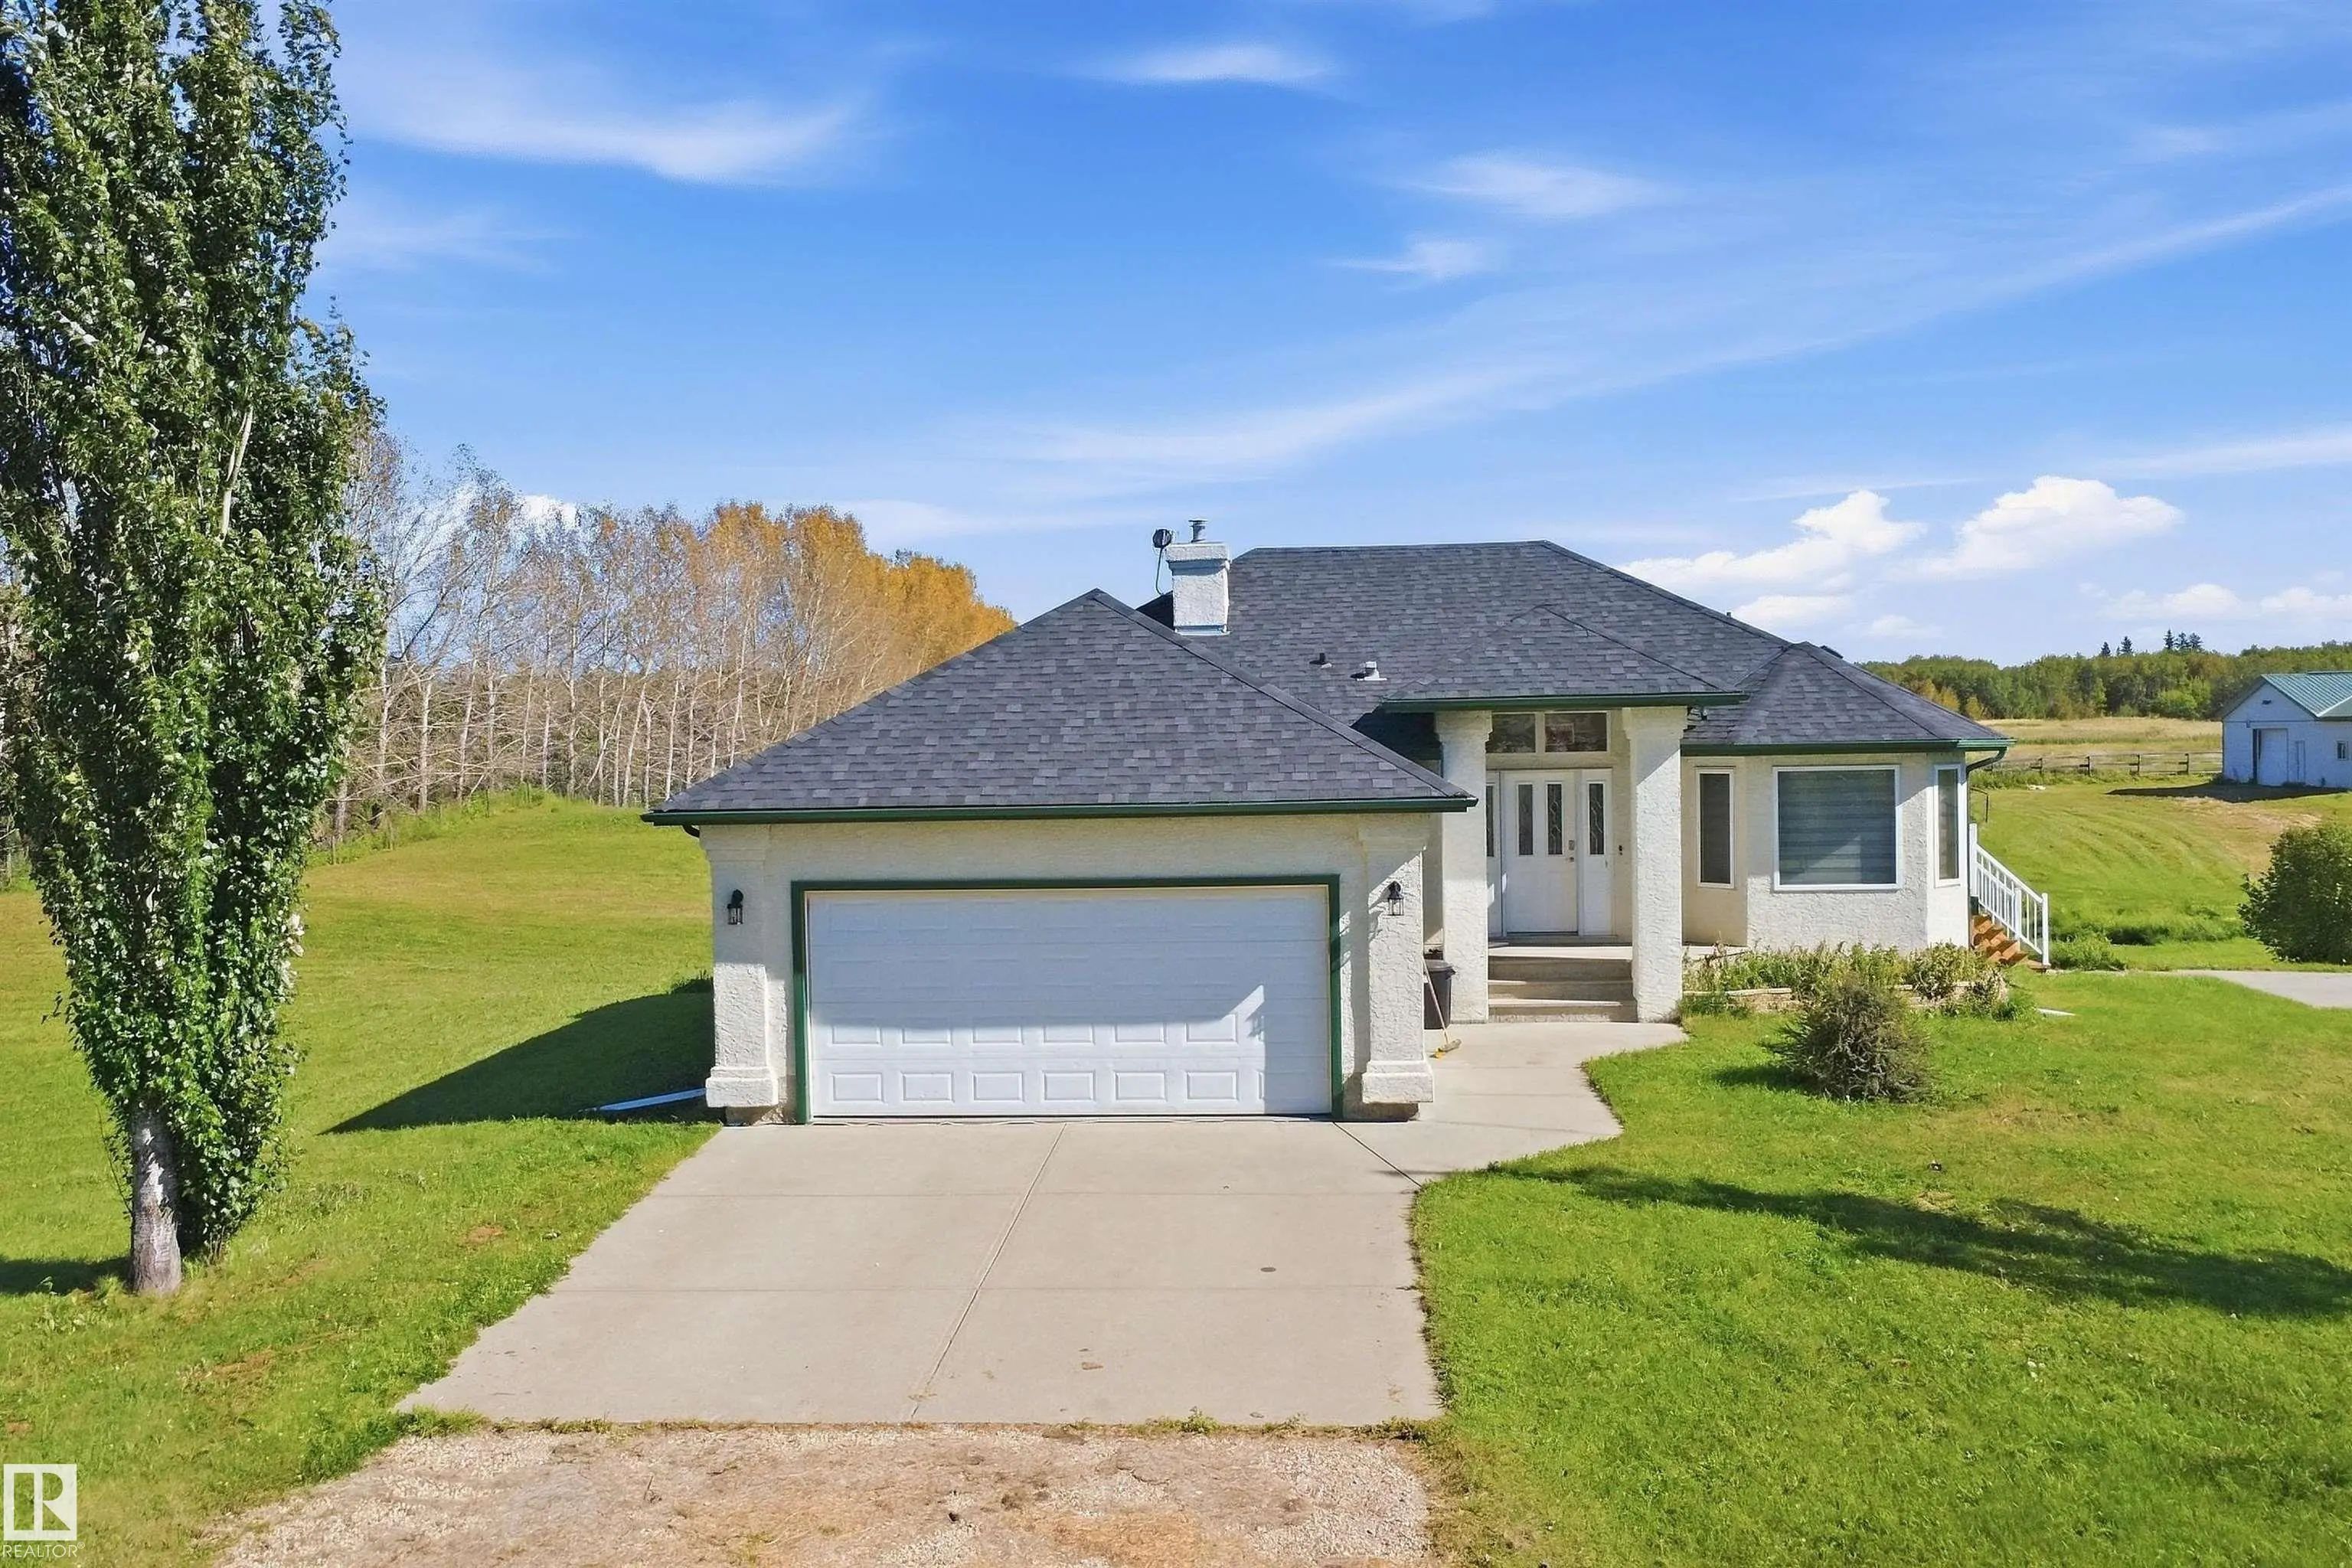
Rare Opportunity! 30 +/- Acres Right In The City Of Edmonton!* Prime Location On *17 Street Sw, Offering An Exceptional Combination Of Peaceful Acreage Living And Exciting Development Potential. This Remarkable Property Features A **spaciou Rare Opportunity! 30 +/- Acres Right In The City Of Edmonton!* Prime Location On *17 Street Sw, Offering An Exceptional Combination Of Peace ...(more)

Courtesy Of Ricky Aujla Of Century 21 Bravo Realty

5530 Chegwin Point(e) Southwest, Chappelle Area, Edmonton, T6W 4A8

  • 4 Beds
  • 4 Full Baths
  • 6,698 SqFt

MLS® #E4512000

Single Family

Edmonton, AB

Saturday Starts On Your Own Court. Not A Converted Garage. Not A Basement Half-court. A Soaring Two-storey, 1,804 Sf Gym Attached To The House, Where The Kids Shoot Hoops In Their Pyjamas And You Train Before Anyone's Up. Evenings Drift To Saturday Starts On Your Own Court. Not A Converted Garage. Not A Basement Half-court. A Soaring Two-storey, 1,804 Sf Gym Attached To The Hou ...(more)

Listing information last updated on October 16th, 2026 at 3:11am MDT.