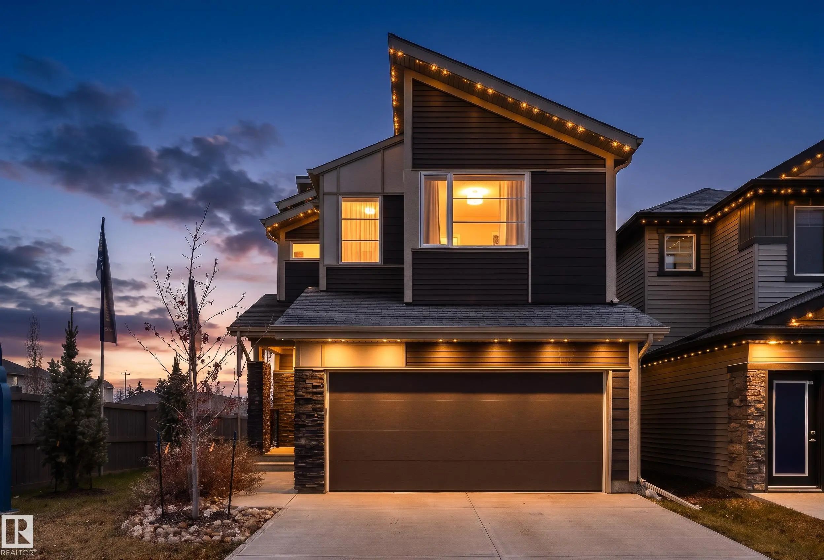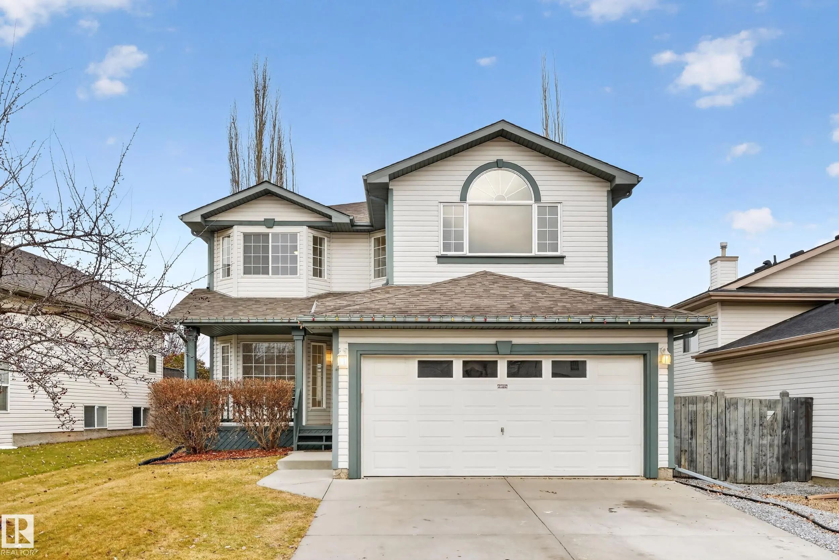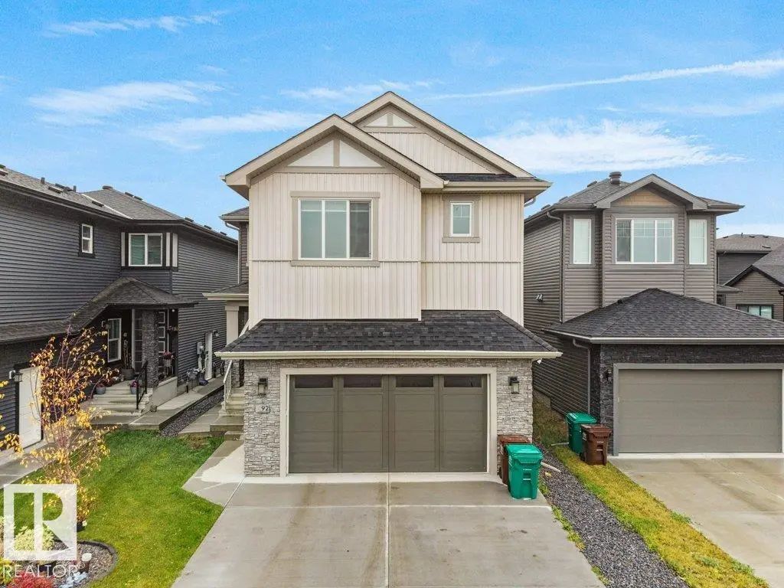
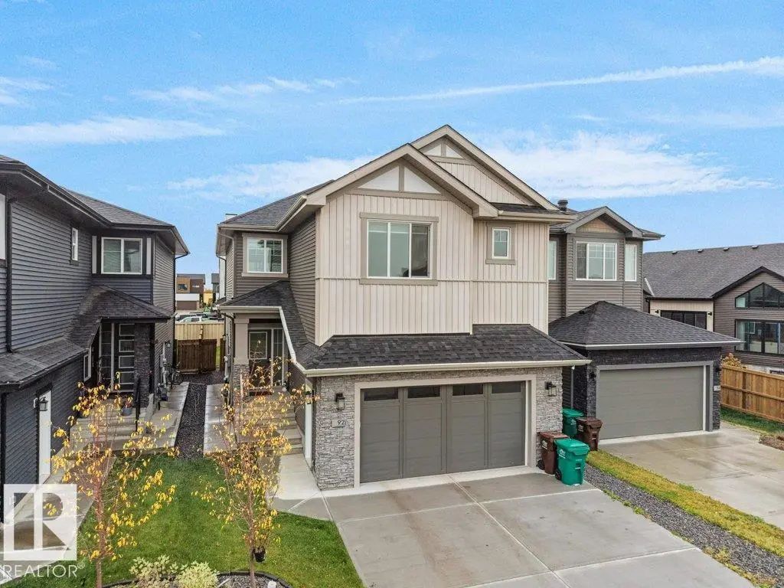
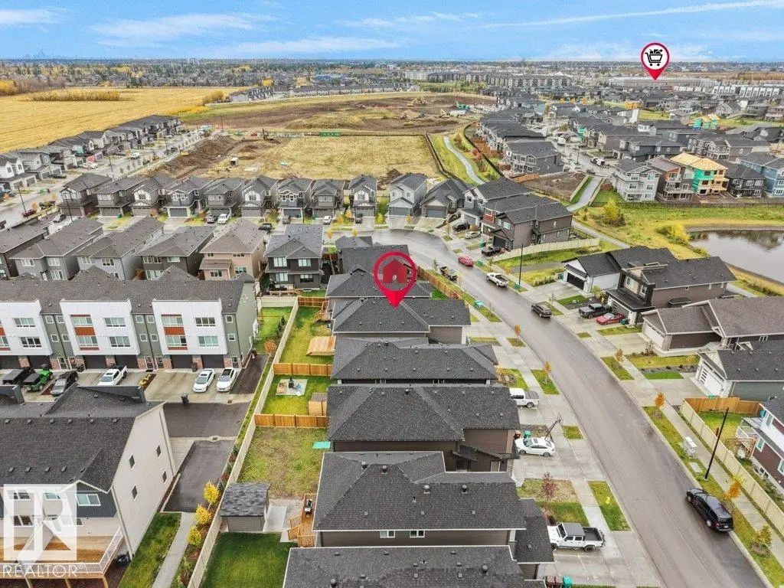
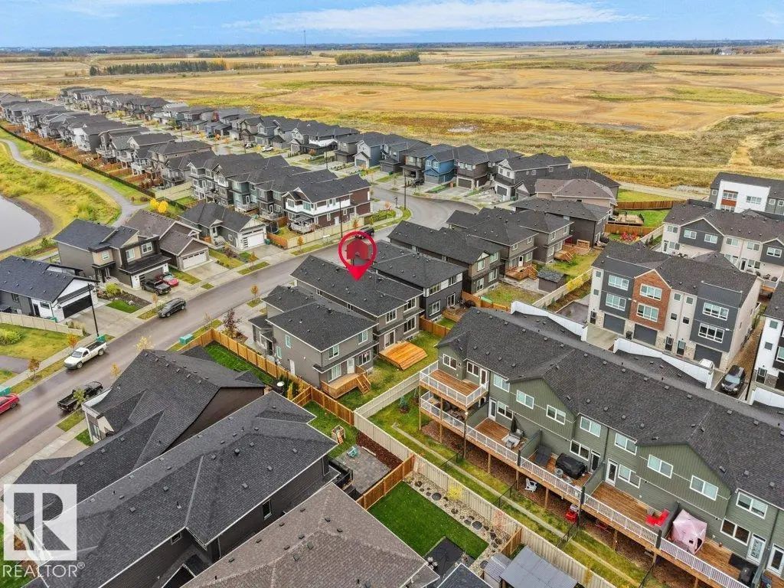
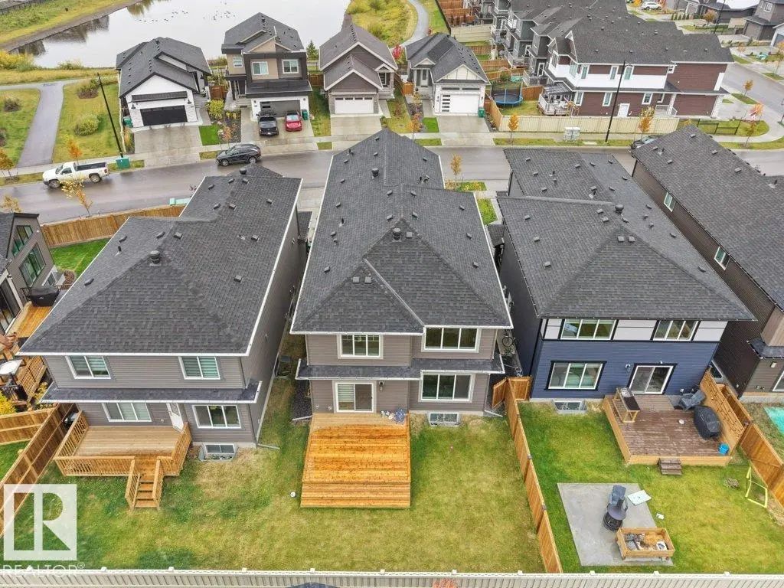
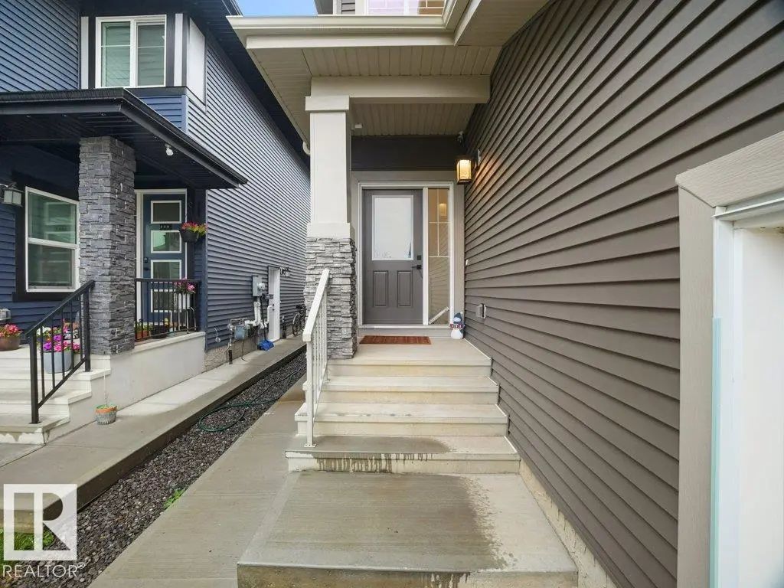

Courtesy Of Jaspreet Sehgal Of RE/MAX Excellence.

92 Edgefield Way. St. Albert, AB T8N 7Z9

REDUCED

$789,800

Mortgage Calculator

Down Payment: Monthly Payment:
  • 6 Beds
  • 5 Full Bath
  • 2,524 SqFt
  • $312.92 / SqFt
  • Neighbourhood: Erin Ridge North
  • HOA: N/a
  • MLS® #: E4512587
  • Year Built: 2024
  • Days Listed: 40

Schedule a Tour

Wednesday
18
Nov
Thursday
19
Nov
Friday
20
Nov
Saturday
21
Nov
Sunday
22
Nov
Monday
23
Nov
Tuesday
24
Nov
Wednesday
25
Nov
Thursday
26
Nov
Friday
27
Nov
Saturday
28
Nov
Sunday
29
Nov
Monday
30
Nov

Take a tour with a buyer's agent

Request this time
It's free, with no obligation - cancel any time.

MLS® E4512587 is as 2,524sqft Home located at 92 Edgefield Way, in St. Albert AB. The property features 6 bedrooms, and 5 bathrooms.

Description

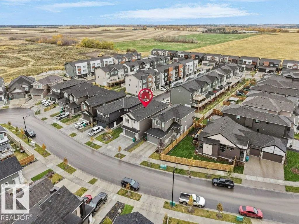
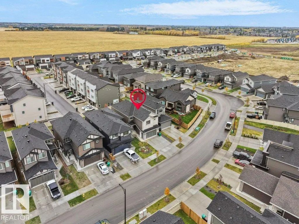
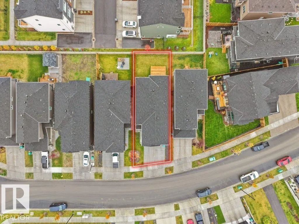
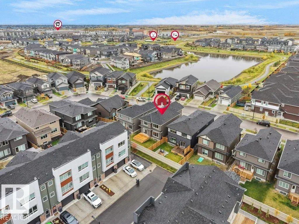
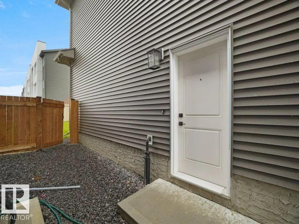
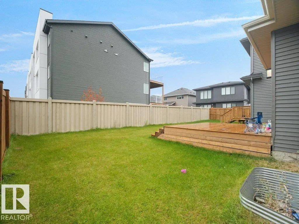
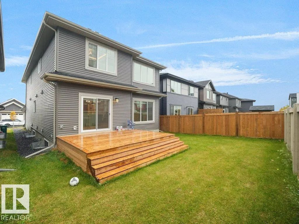
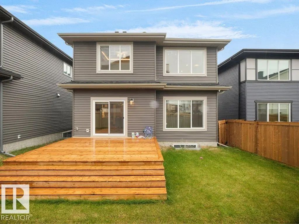
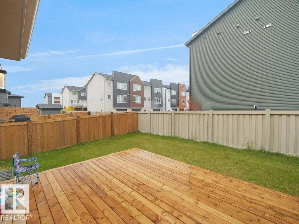
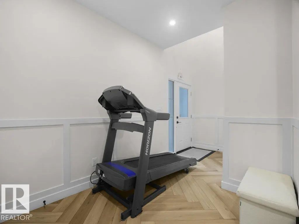
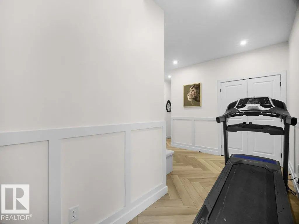
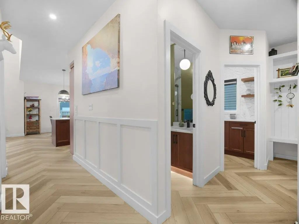
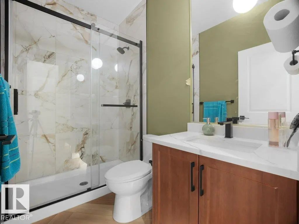
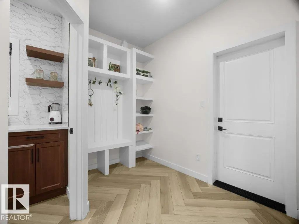
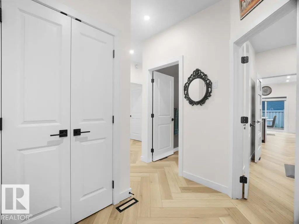
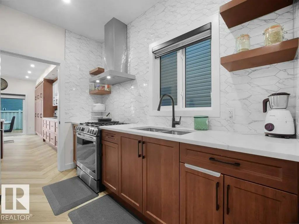
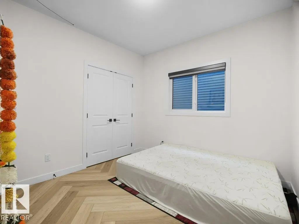
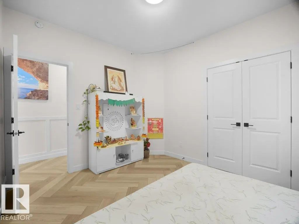
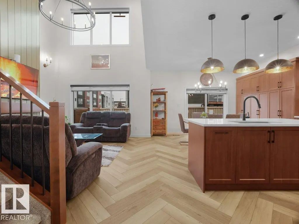
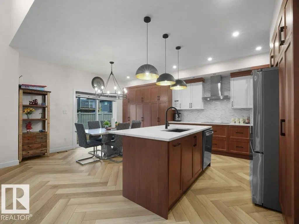
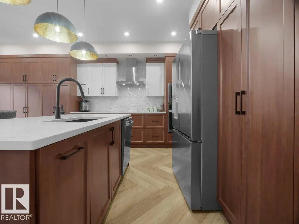
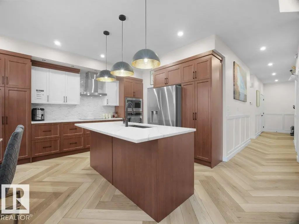
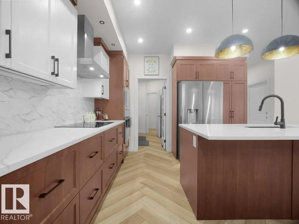
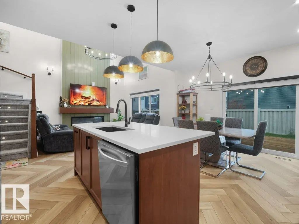
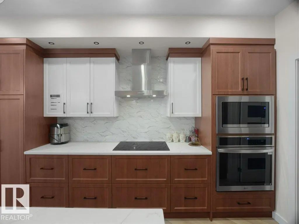
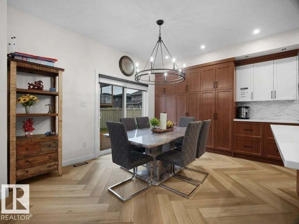
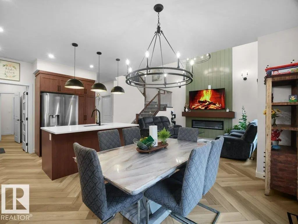
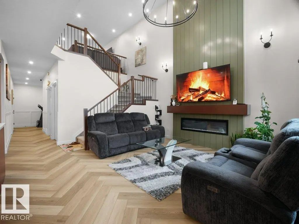
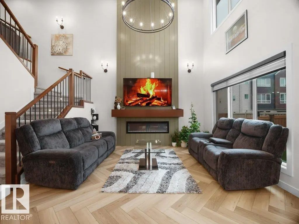
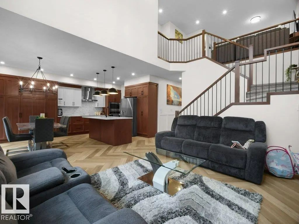
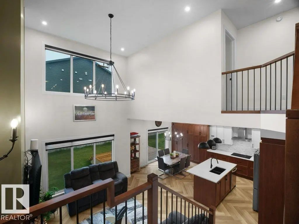
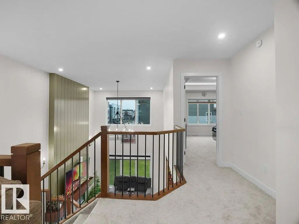
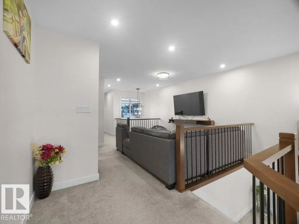
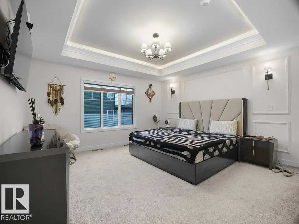
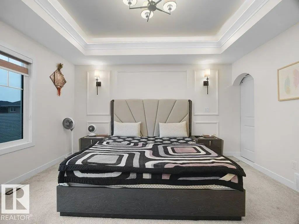
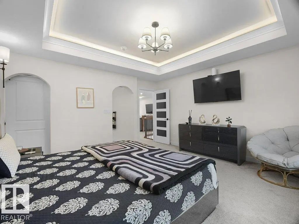
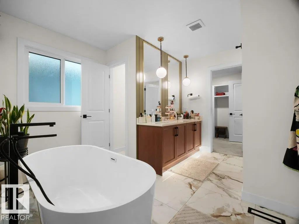
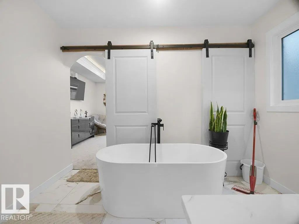
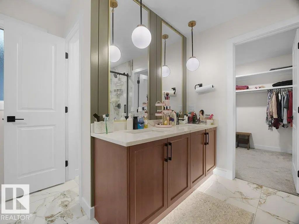
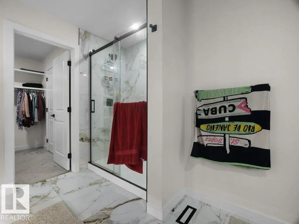
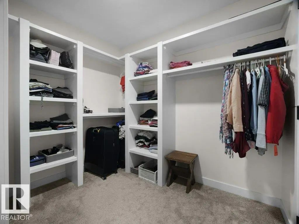
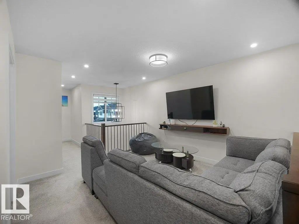
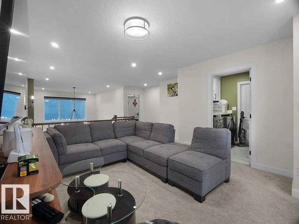
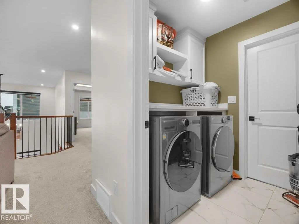
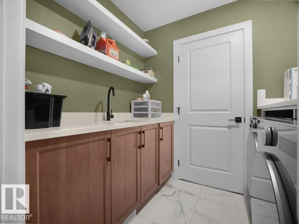
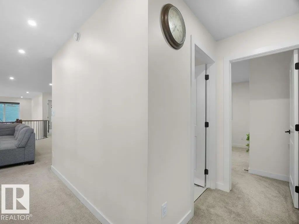
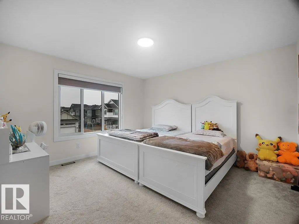
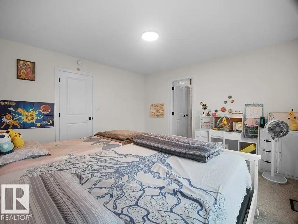
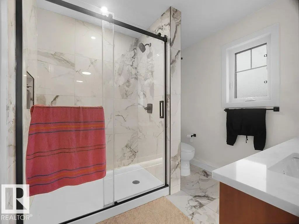
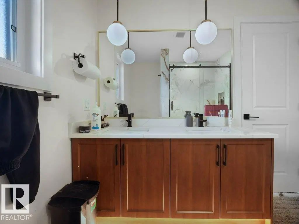
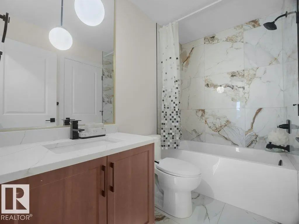
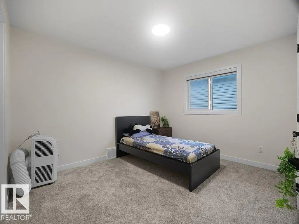
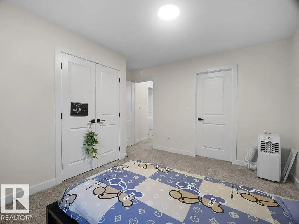
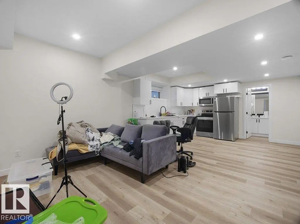
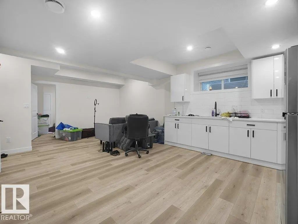
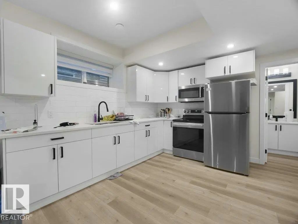
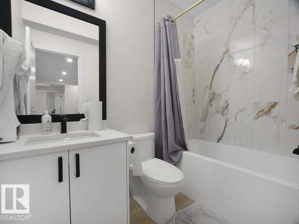
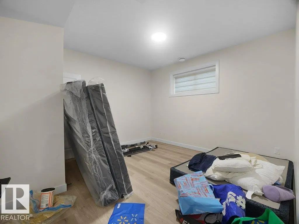
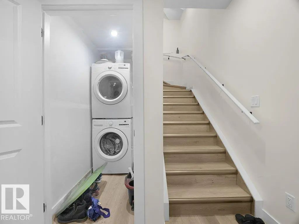
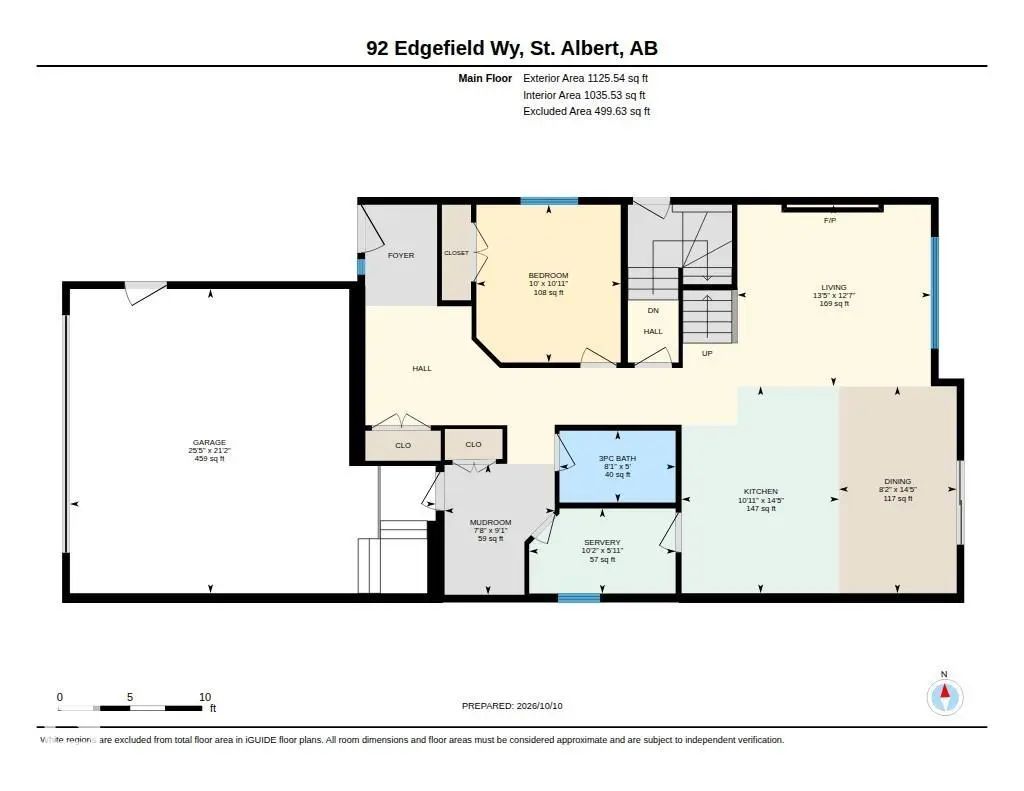
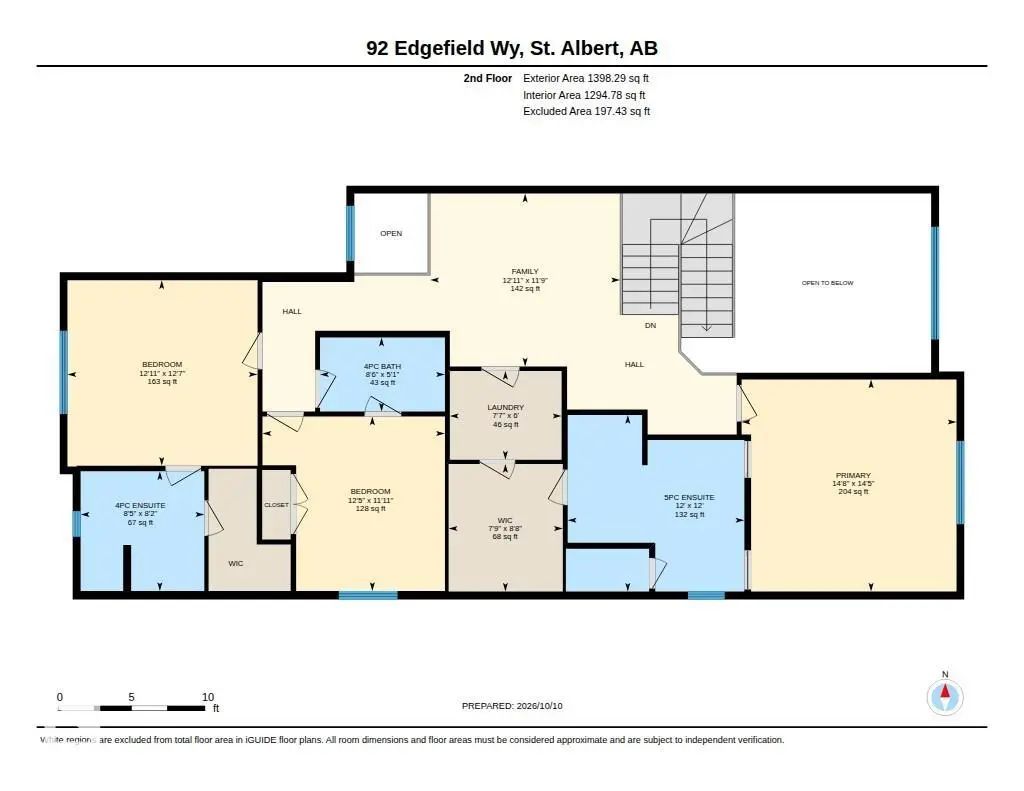
WELCOME to this beautifully finished home in the desirable community of Erin Ridge North! Situated on a 28-FOOT-WIDE REGULAR LOT, this property offers 3 MASTER BEDROOMS UPSTAIRS, an additional MAIN-FLOOR BEDROOM WITH A FULL BATHROOM, and a 2-BEDROOM LEGAL BASEMENT SUITE. The main floor features a spacious bedroom with a HUGE WINDOW, a FULL BATHROOM, and a SPICE KITCHEN WITH A SIDE WINDOW. The TIMELESS CONTEMPORARY CUSTOM KITCHEN showcases elegant TWO-TONE CABINETRY, a HUGE CENTRE ISLAND, and luxurious finishes throughout. The HUGE OPEN-TO-BELOW LIVING ROOM features a CUSTOM FIREPLACE FEATURE WALL, complemented by a spacious dining area. Upstairs, you'll find a HUGE BONUS ROOM overlooking the open-to-below living spaces, along with THREE PRIMARY BEDROOMS, offering comfort and privacy for the whole family. The 2-BEDROOM LEGAL BASEMENT SUITE includes a SEPARATE ENTRANCE, SECOND KITCHEN, LIVING AREA, FULL BATHROOM, and SEPARATE LAUNDRY.DON'T MISS THIS OPPORTUNITY!

92 Edgefield Way - Subdivision Statistics

Avg. asking price N/A
Price per sq. ft. N/A
Median price N/A
Number of homes for sale in Erin Ridge North N/A
Number of homes for sale in St. Albert 14
Avg. Days on Market N/A

Essential Information

  • MLS® #E4512587
  • Price$789,800
  • Bedrooms6
  • Full Baths5
  • Square Footage2,524
  • Year Built2024
  • TypeSingle Family
  • Style2 Storey
  • StatusActive

Community Information

  • Address92 Edgefield Way
  • AreaSt. Albert
  • SubdivisionErin Ridge North
  • CitySt. Albert
  • ProvinceAB
  • Postal CodeT8N 7Z9

Amenities

Detectors Smoke, No Animal Home, No Smoking Home

Interior

  • Interior Featuresensuite bathroom
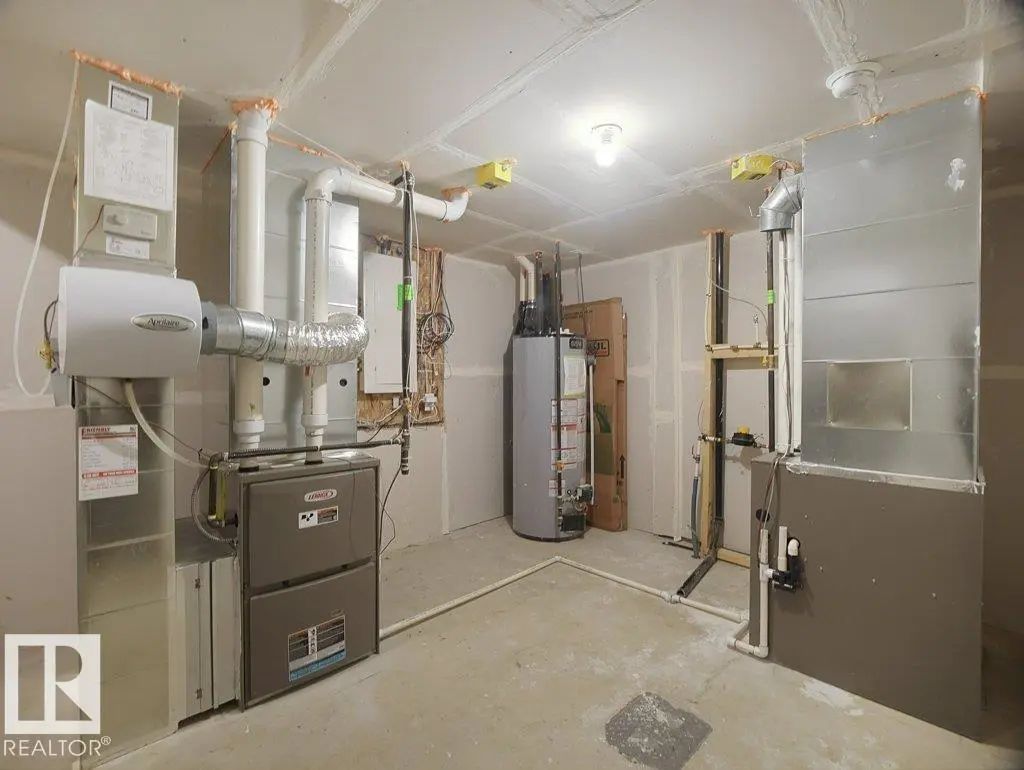
  • HeatingForced Air-1, Natural Gas
  • Has BasementYes
  • BasementFull,Fully Finished
  • Basement TypeFull, Finished
  • Stories2

Exterior

  • RoofAsphalt Shingles
  • ConstructionWood, Vinyl
  • FoundationConcrete Perimeter

Sub-Type

Residential Detached Single Family

Amenities

  • ParkingDouble Garage Attached

Features

Detectors Smoke,No Animal Home,No Smoking Home

Appliances

Dishwasher - Energy Star, Garage Opener, Hood Fan, Microwave Hood Fan, Oven-Built-In, Stove-Countertop Electric, Stove-Electric, Stove-Gas, All Window Coverings, Dryer-Two, Refrigerators-Two, Washers-Two

Exterior Features

Commercial, Playground Nearby, Schools, Shopping Nearby, See Remarks

Additional Information

  • ZoningZone 24
  • HOA Fees Freq.Annually

Similar Properties to MLS® #E4512587

Courtesy Of Carson K Beier Of Royal LePage Noralta Real Estate

59 Goodridge Drive, Grandin, St. Albert, T8N 2B1
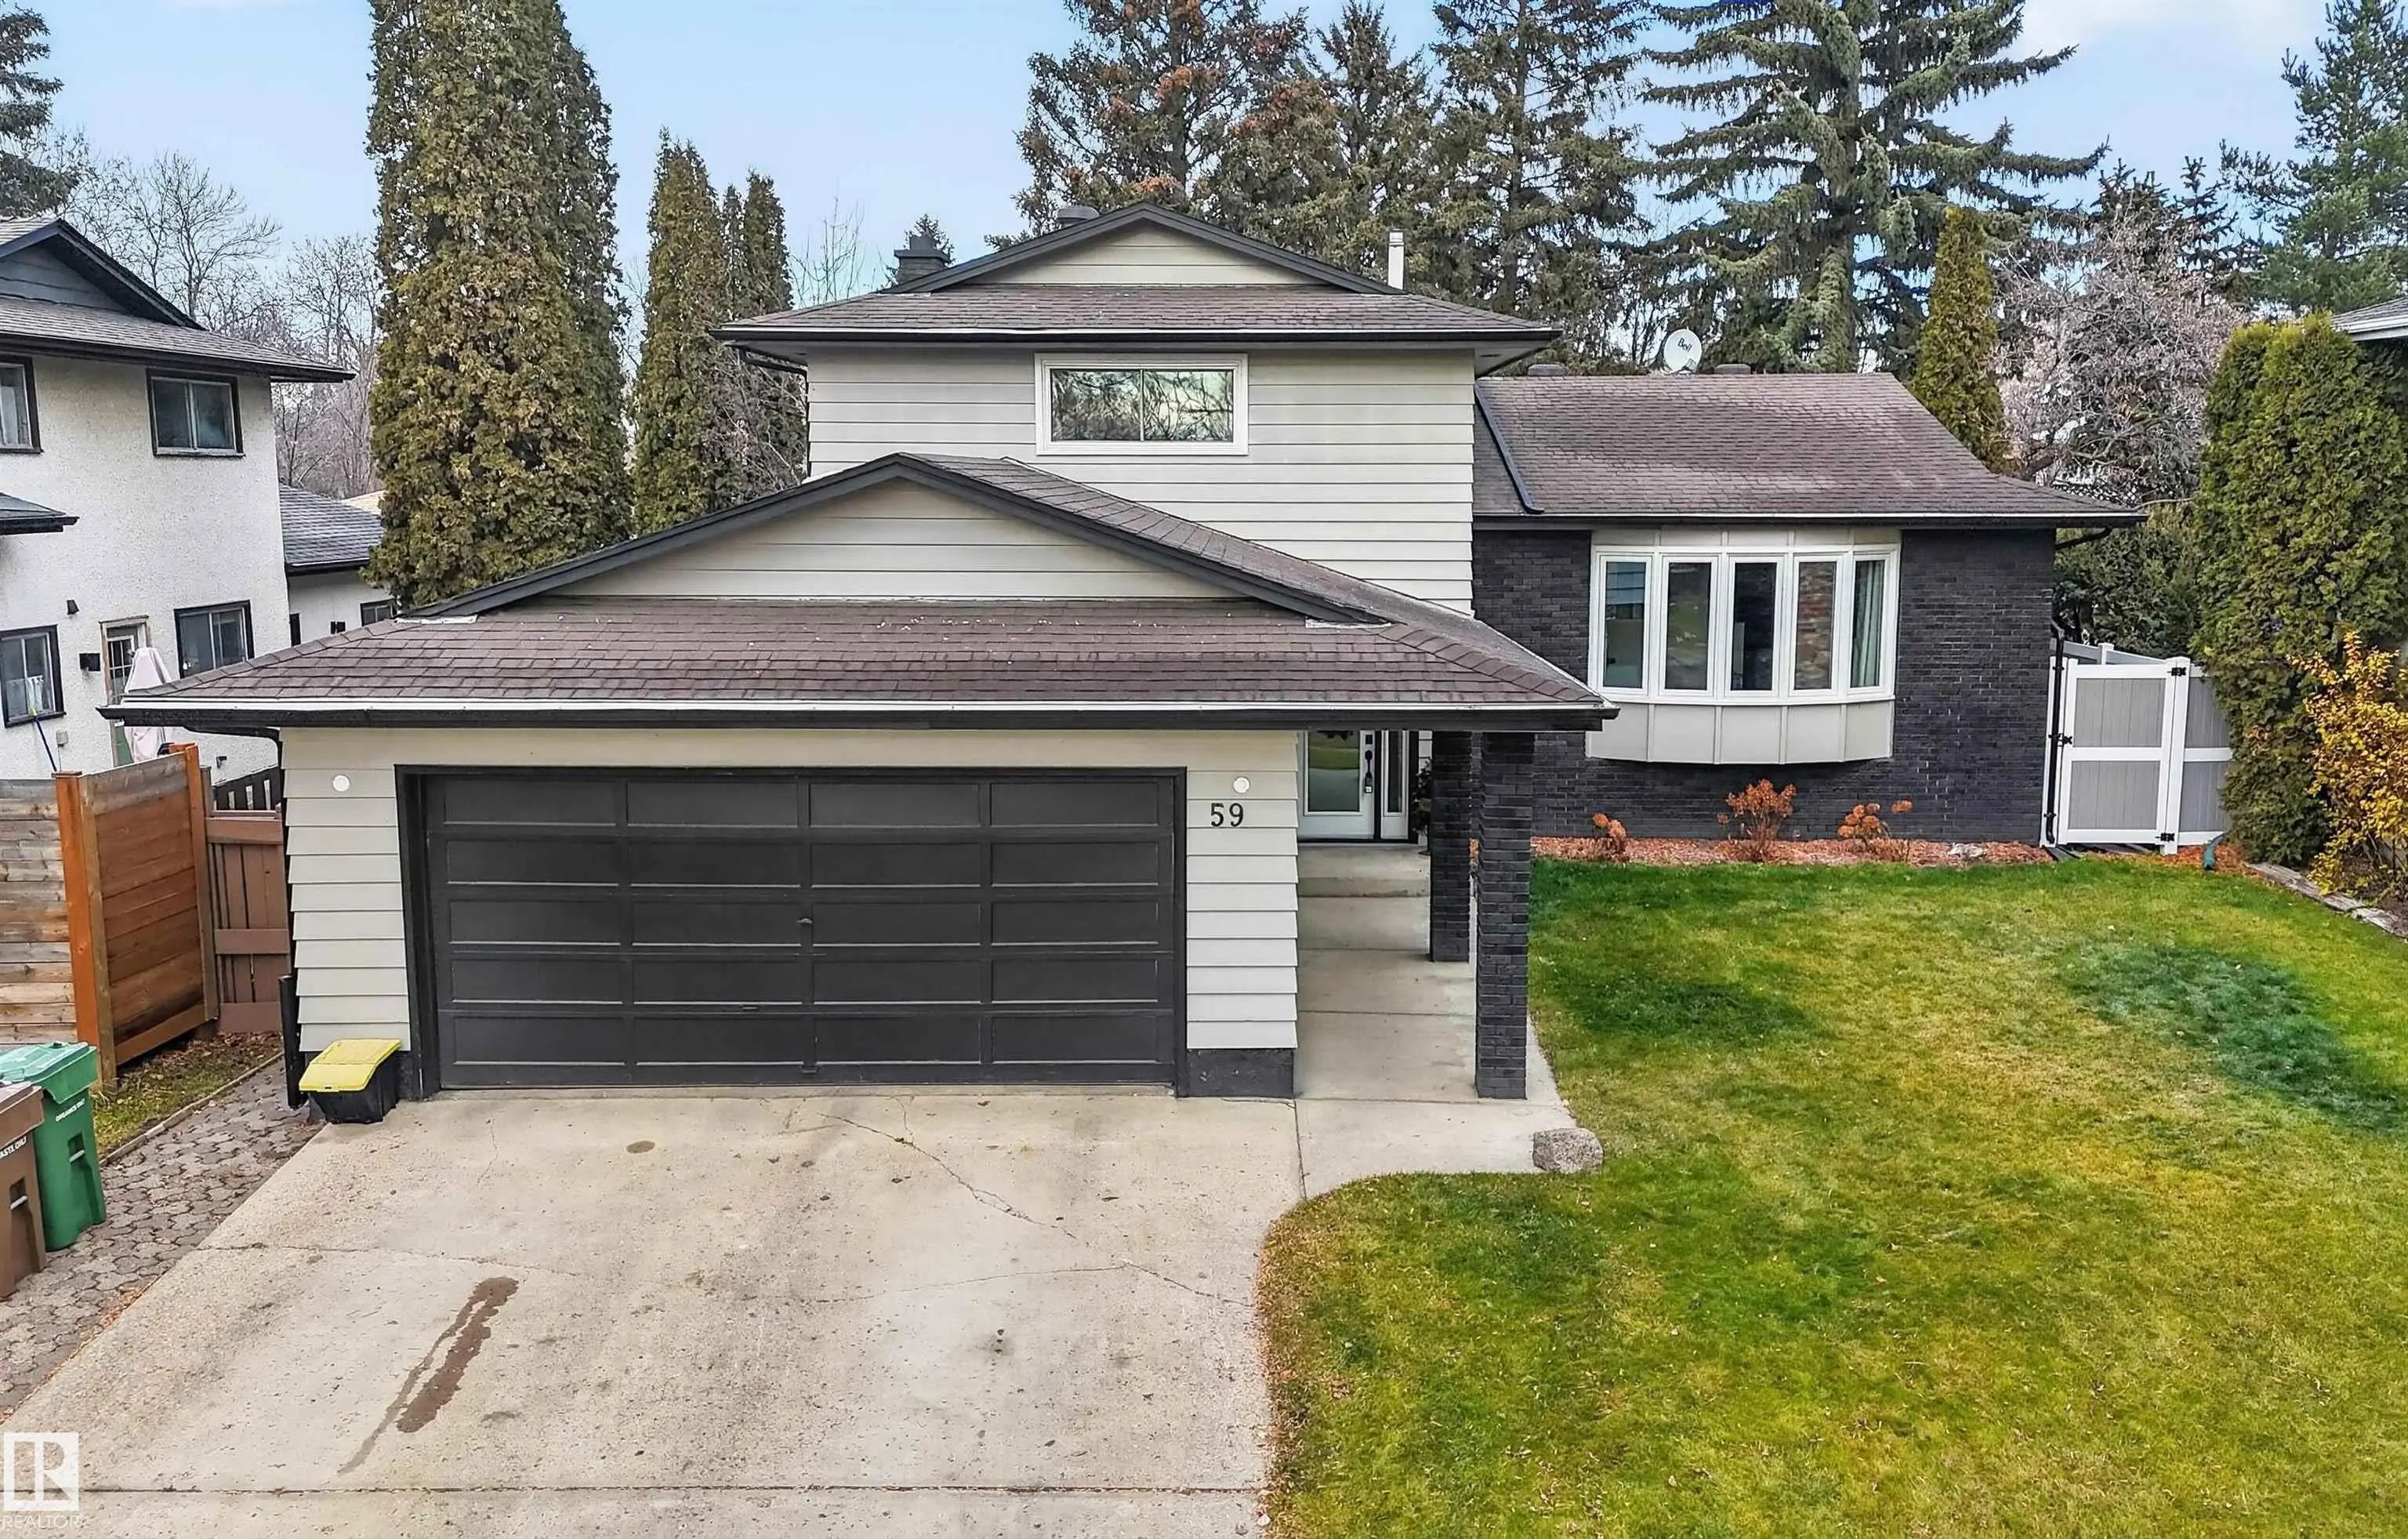
  • 4 Beds
  • 3 Full Baths
  • 2,013 SqFt

MLS® #E4516732

Single Family

St. Albert, AB

Beautifully Upgraded 4-level-split With Attached Double Garage (21wx24l) On Tree-lined Streets Of The Family-friendly Community, Grandin. This 2,013 Sq Ft (plus Finished Basement) Home Features Main Floor Laundry, Vinyl Plank Flooring And A Beautifully Upgraded 4-level-split With Attached Double Garage (21wx24l) On Tree-lined Streets Of The Family-friendly Community, Grandin. Th ...(more)

Courtesy Of Mary Bark Of REMAX River City

26 Olmstead Court, Oakmont, St. Albert, T8N 6R5

  • 4 Beds
  • 3 Full Baths
  • 2,171 SqFt

MLS® #E4516464

Single Family

St. Albert, AB

Newly Renovated Inside And Out, This 2,171 Sq. Ft. Park Royal Built Two Storey In Oakmont Offers Four Bedrooms, A Vaulted Bonus Room, A Finished Basement And A Double Attached Garage. Updates Include Fresh Paint Throughout, Refinished Hardw Newly Renovated Inside And Out, This 2,171 Sq. Ft. Park Royal Built Two Storey In Oakmont Offers Four Bedrooms, A Vaulted Bonus Room, A Fini ...(more)

Listing information last updated on November 17th, 2026 at 9:41pm MST.