Courtesy Of Subhraj Cheema Of Exp Realty.

548 35 Street Sw Southwest. Edmonton, AB T6X 2W7

REDUCED

$439,900

Mortgage Calculator

Down Payment: Monthly Payment:
  • 3 Beds
  • 2 Full Bath
  • 1,437 SqFt
  • $306.12 / SqFt
  • Neighbourhood: Charlesworth
  • HOA: N/a
  • MLS® #: E4513187
  • Year Built: 2020
  • Days Listed: 27

Schedule a Tour

Thursday
12
Nov
Friday
13
Nov
Saturday
14
Nov
Sunday
15
Nov
Monday
16
Nov
Tuesday
17
Nov
Wednesday
18
Nov
Thursday
19
Nov
Friday
20
Nov
Saturday
21
Nov
Sunday
22
Nov
Monday
23
Nov
Tuesday
24
Nov

Take a tour with a buyer's agent

Request this time
It's free, with no obligation - cancel any time.

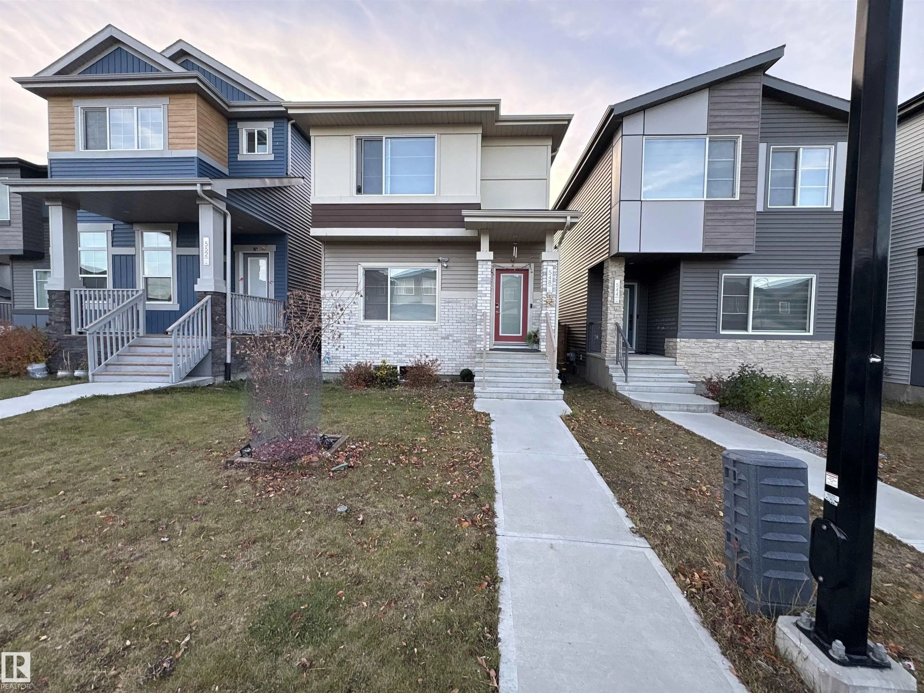
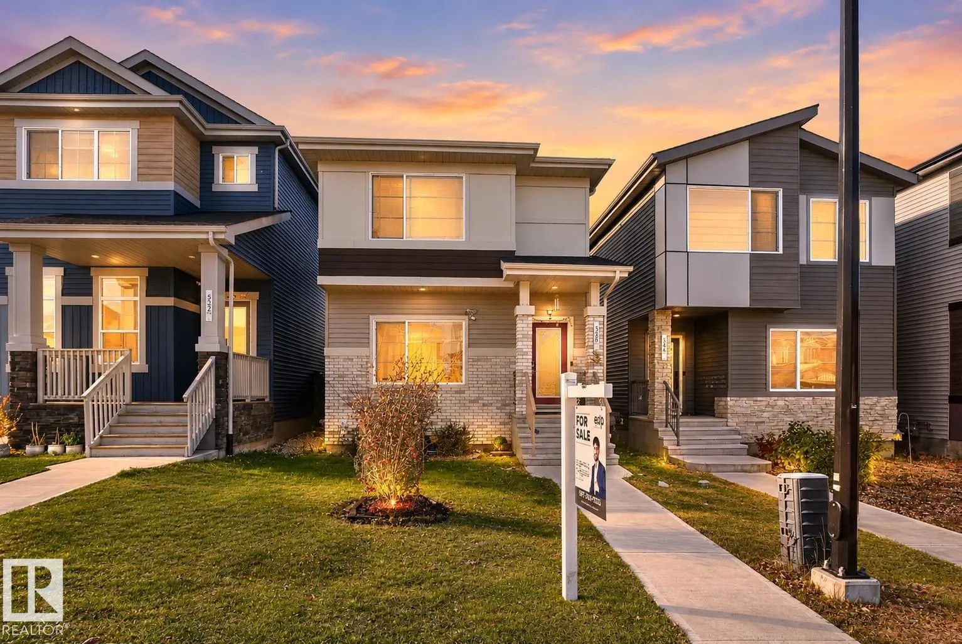
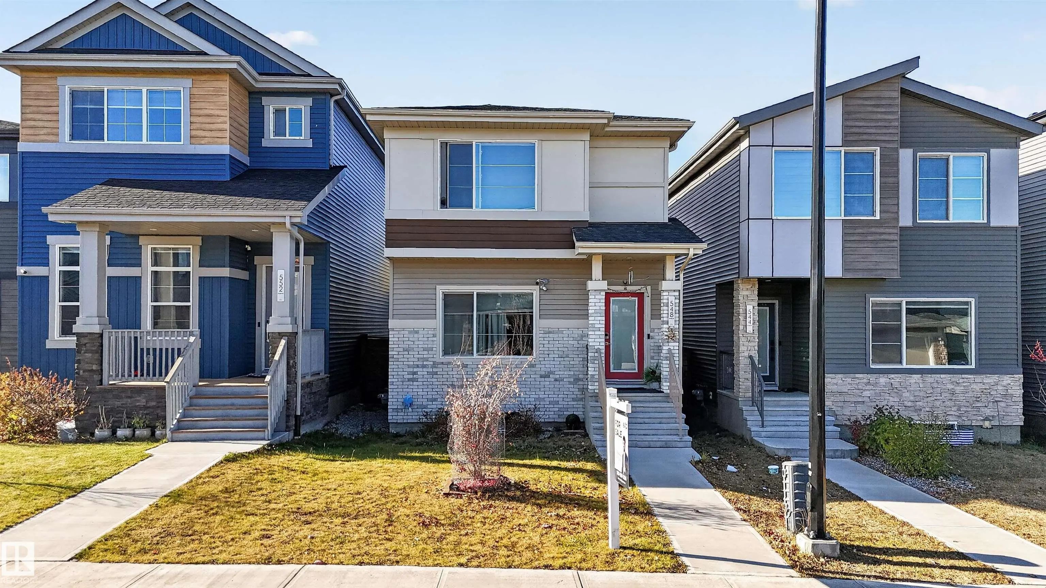
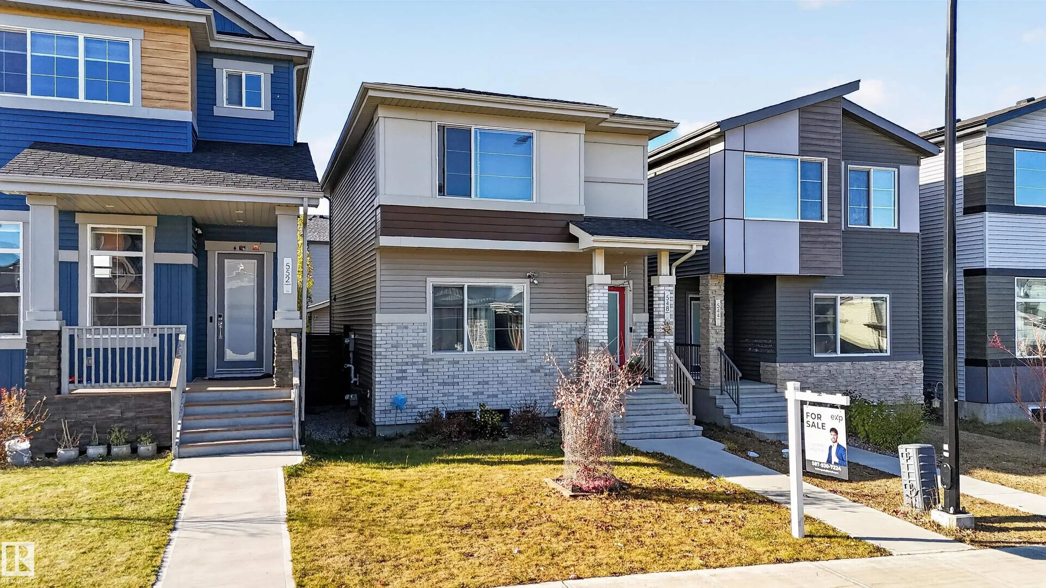
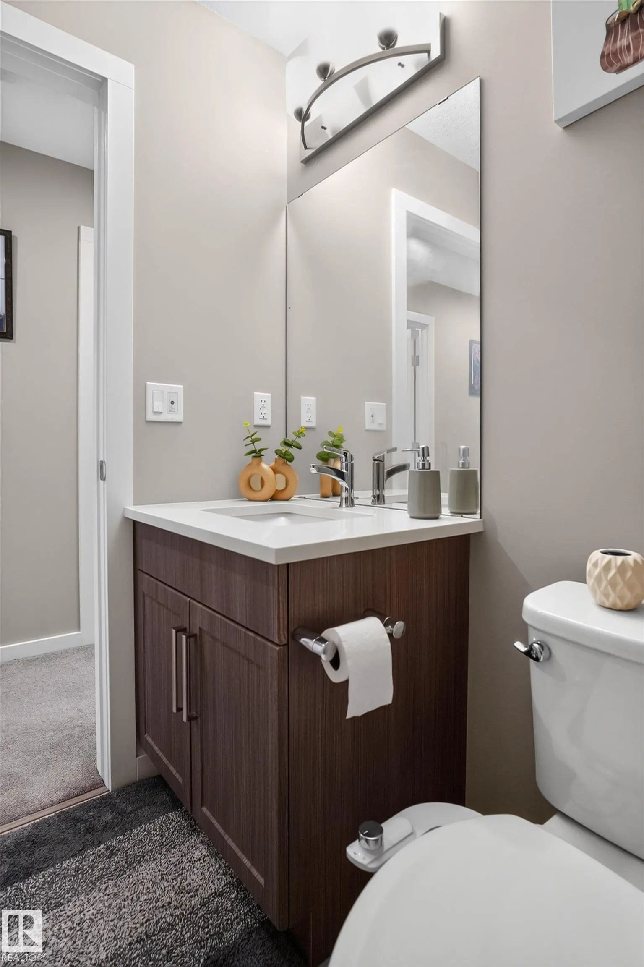
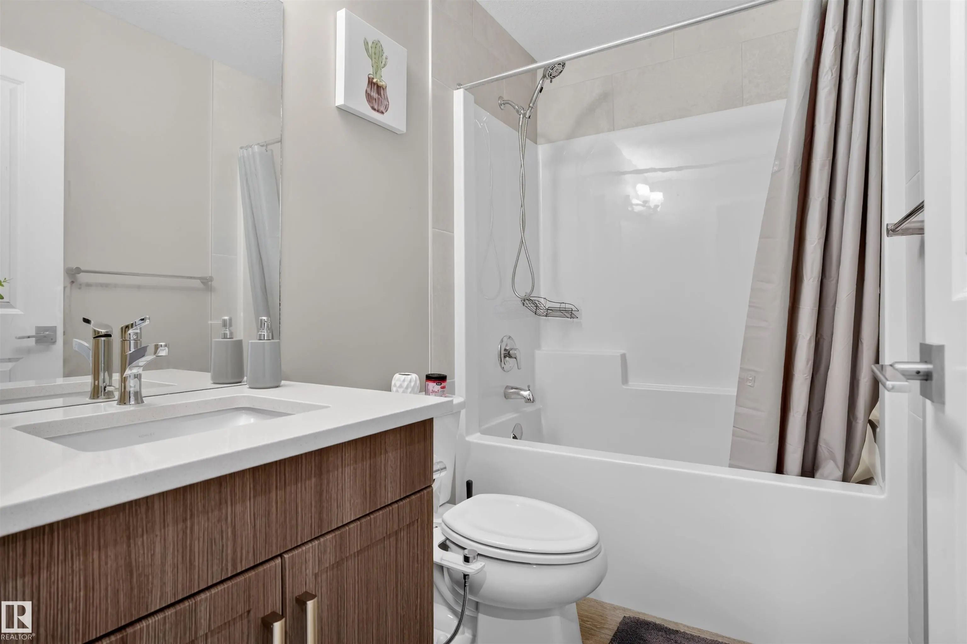
MLS® E4513187 is as 1,437sqft Home located at 548 35 Street Sw Southwest, in Edmonton AB. The property features 3 bedrooms, and 2.5 bathrooms.

Description

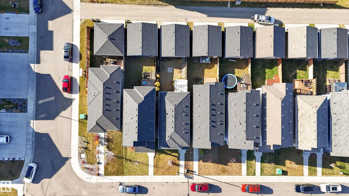
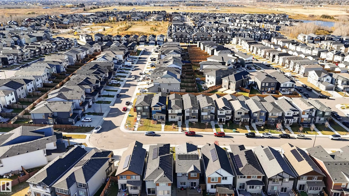
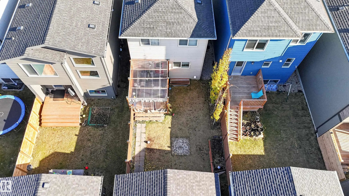
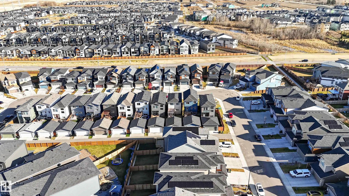
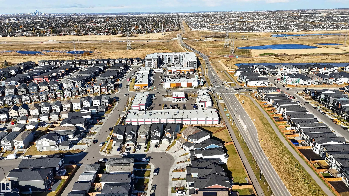
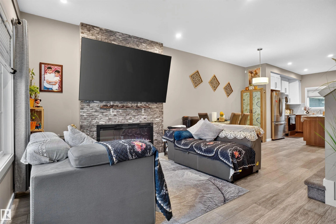
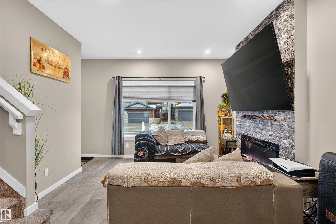
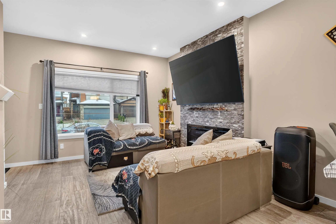
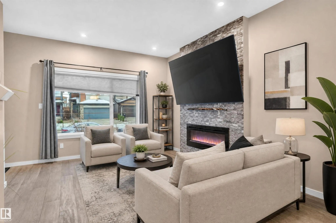
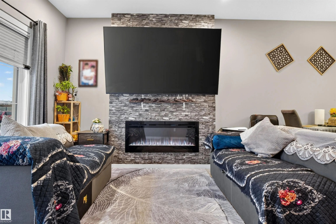
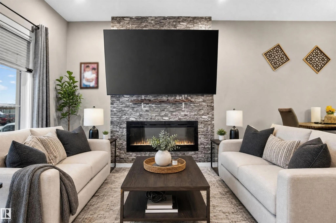
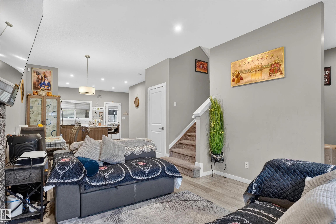
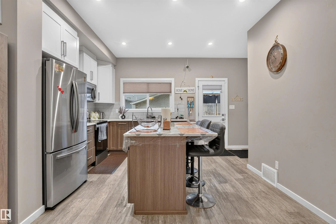
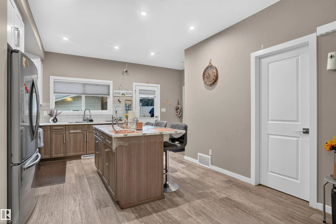
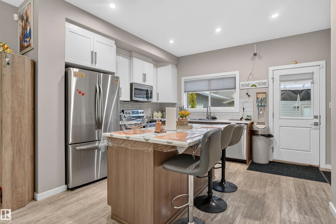
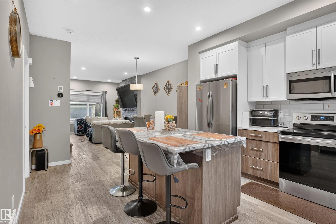
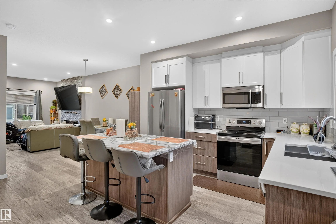
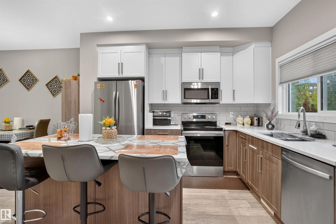
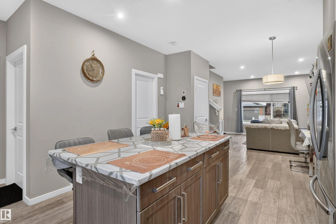
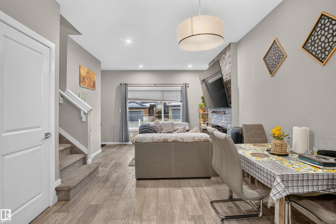
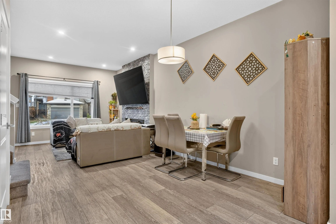
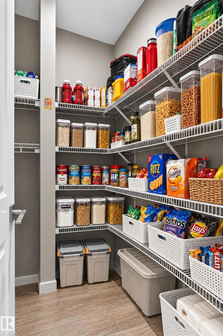
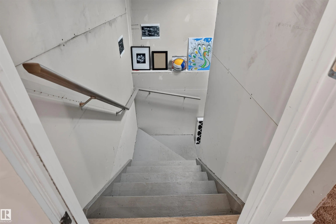
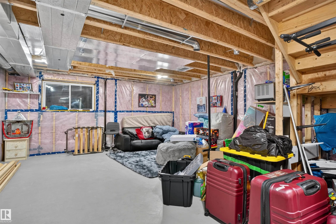
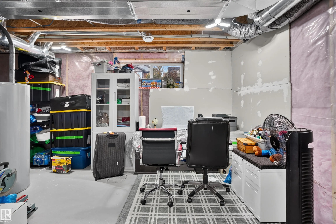
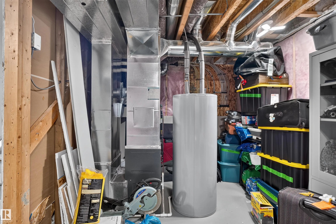
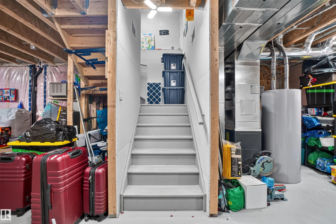
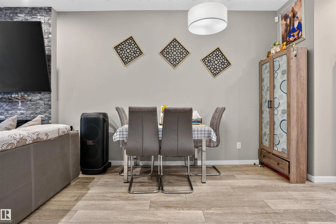
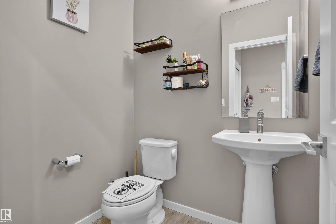
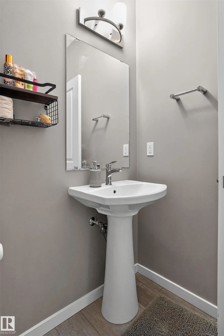
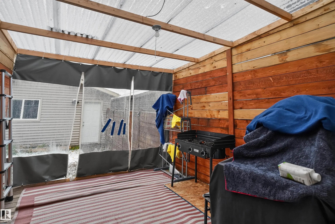
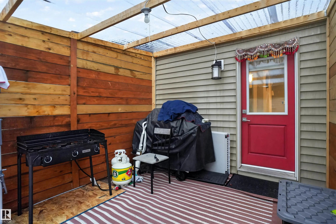
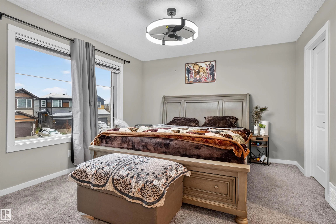
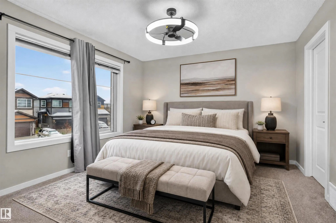
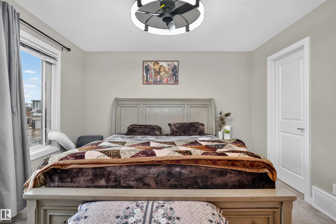
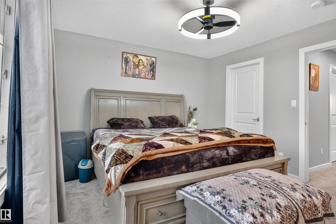
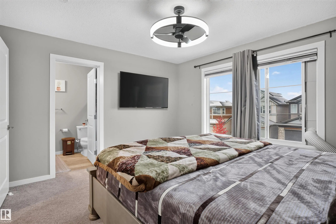
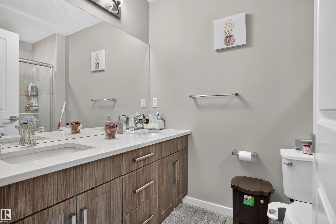
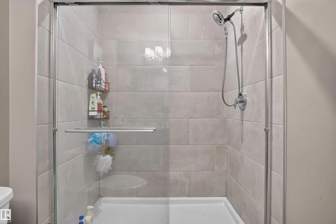
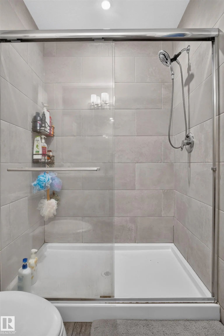
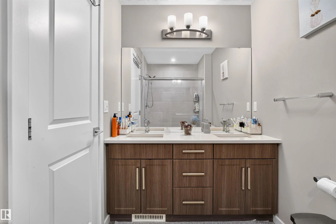
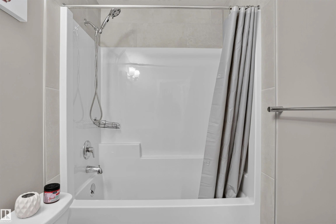
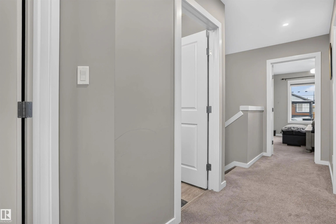
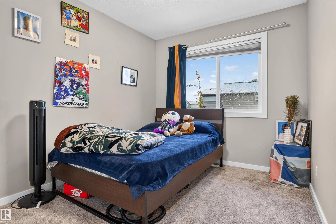
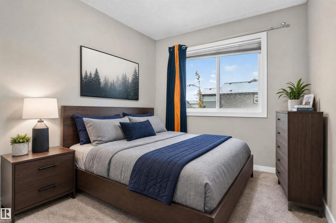
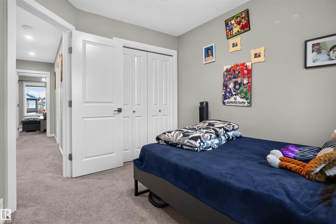
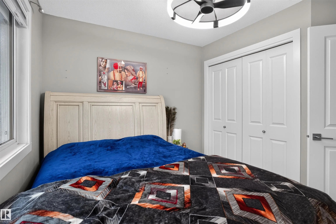
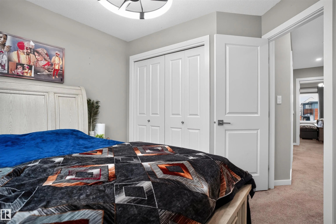
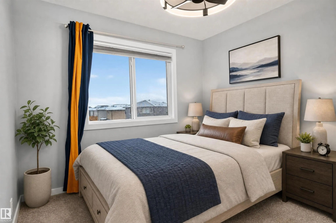
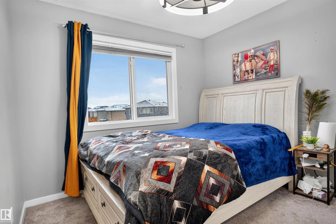
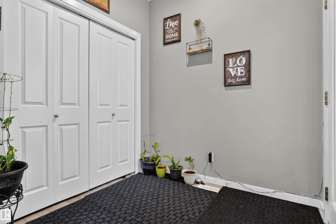
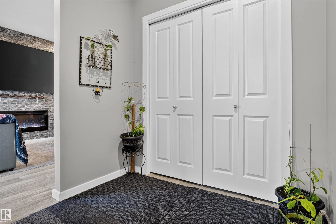
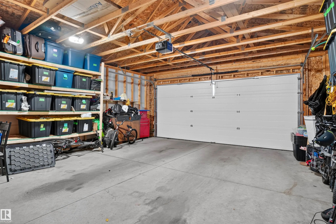
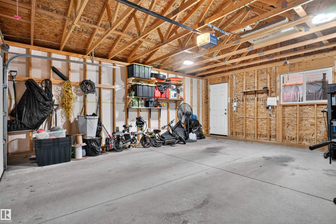
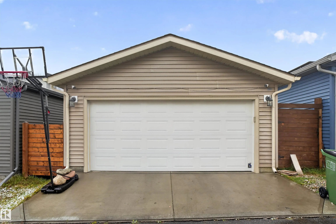
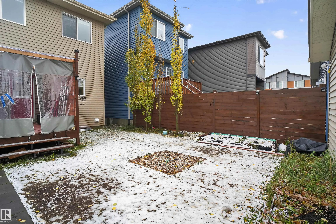
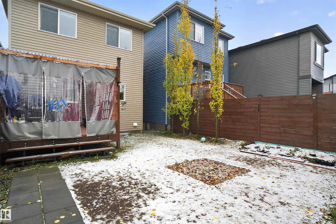
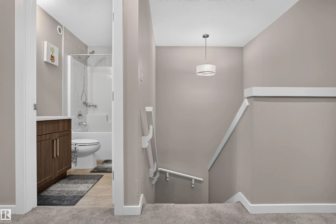
Writing Welcome to this beautifully maintained home in Charlesworth! Built in 2020, this modern home features 3 bedrooms, 2.5 bathrooms, and a detached double garage. Step inside to a spacious entrance and bright, open-concept main floor featuring stylish vinyl plank flooring throughout. The modern kitchen boasts two-tone cabinetry, stainless steel appliances, and a stunning quartz island overlooking the dining and living areas. Upstairs, the spacious primary suite offers a walk-in closet and a 4-piece ensuite with dual vanities, along with two additional bedrooms and a full bathroom. Smart home features add everyday convenience, while the unfinished basement offers excellent potential for future development to suit your needs. Outside, enjoy the fully fenced and landscaped yard with a private deck, perfect for summer entertaining. Located on a quiet street within walking distance of schools and close to shopping plazas, gas stations, and everyday amenities, this home offers modern style, comfort, and

548 35 Street Sw Southwest - Subdivision Statistics

Avg. asking price N/A
Price per sq. ft. N/A
Median price N/A
Number of homes for sale in Charlesworth N/A
Number of homes for sale in Edmonton 224
Avg. Days on Market N/A

Essential Information

  • MLS® #E4513187
  • Price$439,900
  • Bedrooms3
  • Full Baths2
  • Half Baths1
  • Square Footage1,437
  • Year Built2020
  • TypeSingle Family
  • Style2 Storey
  • StatusActive

Community Information

  • Address548 35 Street Sw Southwest
  • AreaEdmonton
  • SubdivisionCharlesworth
  • CityEdmonton
  • ProvinceAB
  • Postal CodeT6X 2W7

Amenities

Ceiling 9 ft., Deck, Smart/Program. Thermostat, See Remarks

Interior

  • Interior Featuresensuite bathroom
  • HeatingForced Air-1, Natural Gas
  • Has BasementYes
  • BasementNone,Unfinished
  • Basement TypeNone, Unfinished
  • Stories2

Exterior

  • RoofAsphalt Shingles
  • ConstructionWood, Brick, Vinyl
  • FoundationConcrete Perimeter

Sub-Type

Residential Detached Single Family

Amenities

  • ParkingDouble Garage Detached

Features

Ceiling 9 ft.,Deck,Smart/Program. Thermostat,See Remarks

Appliances

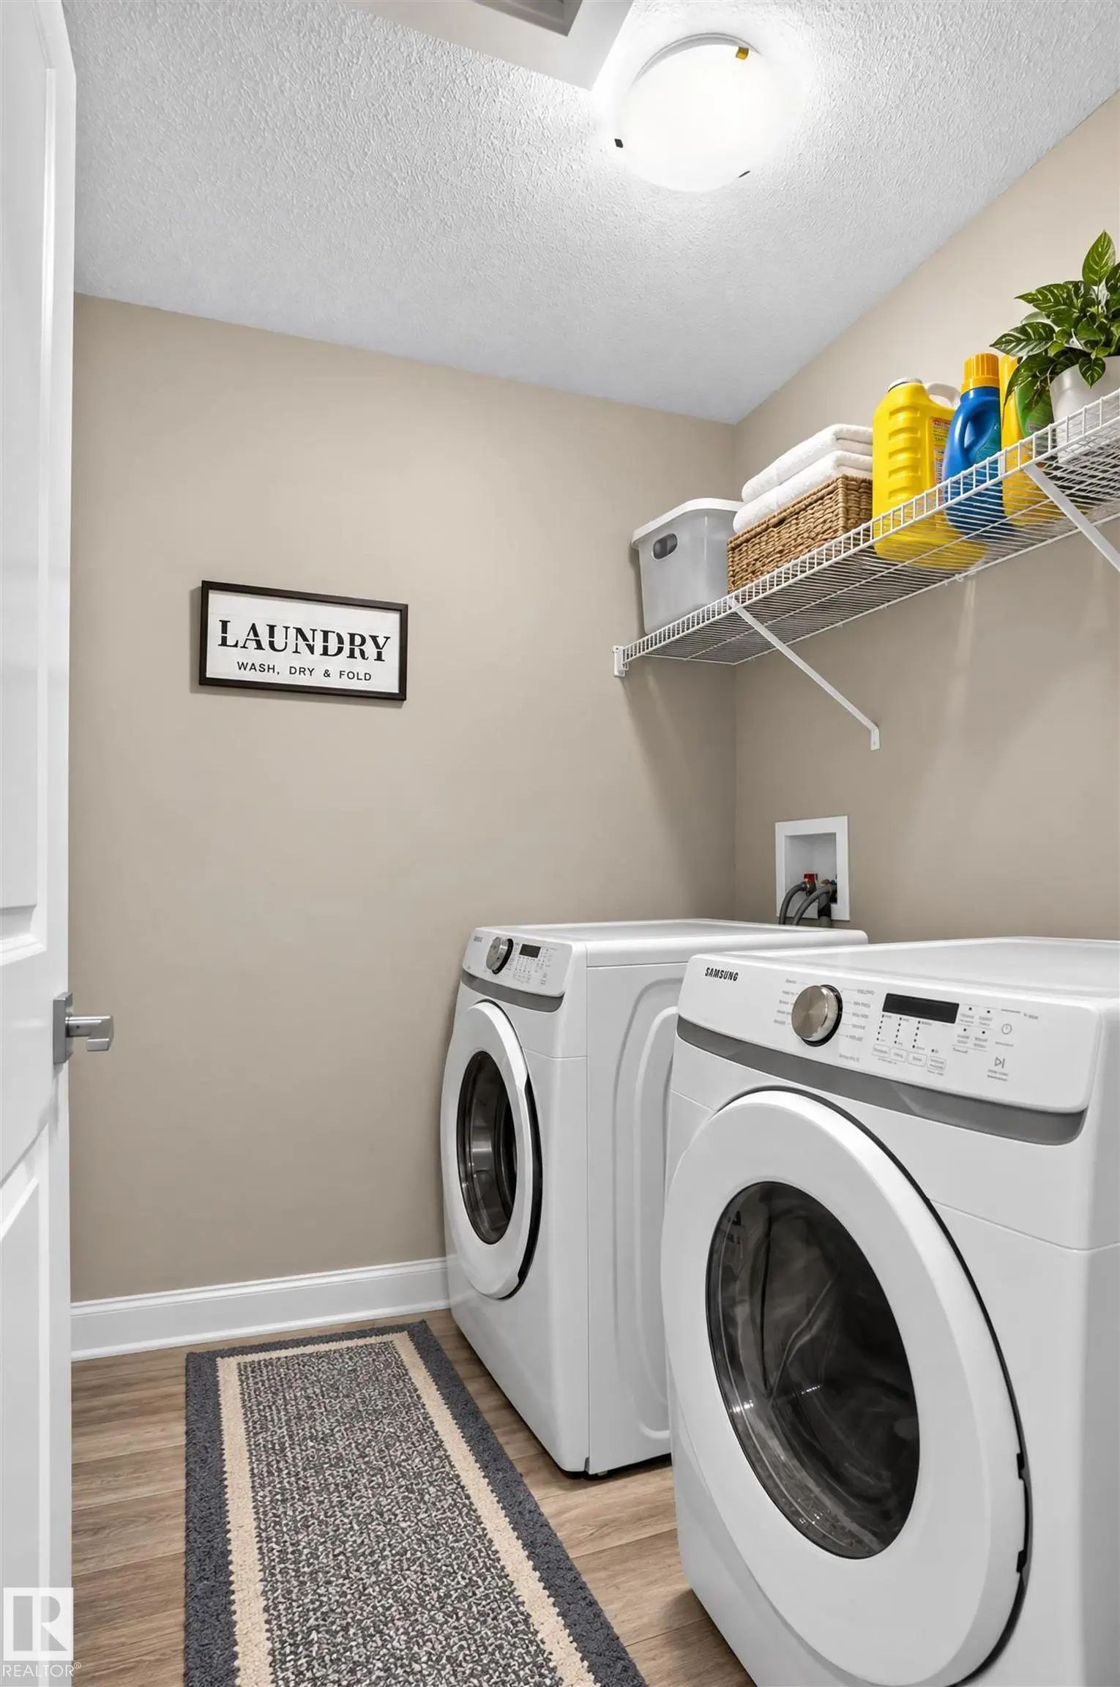
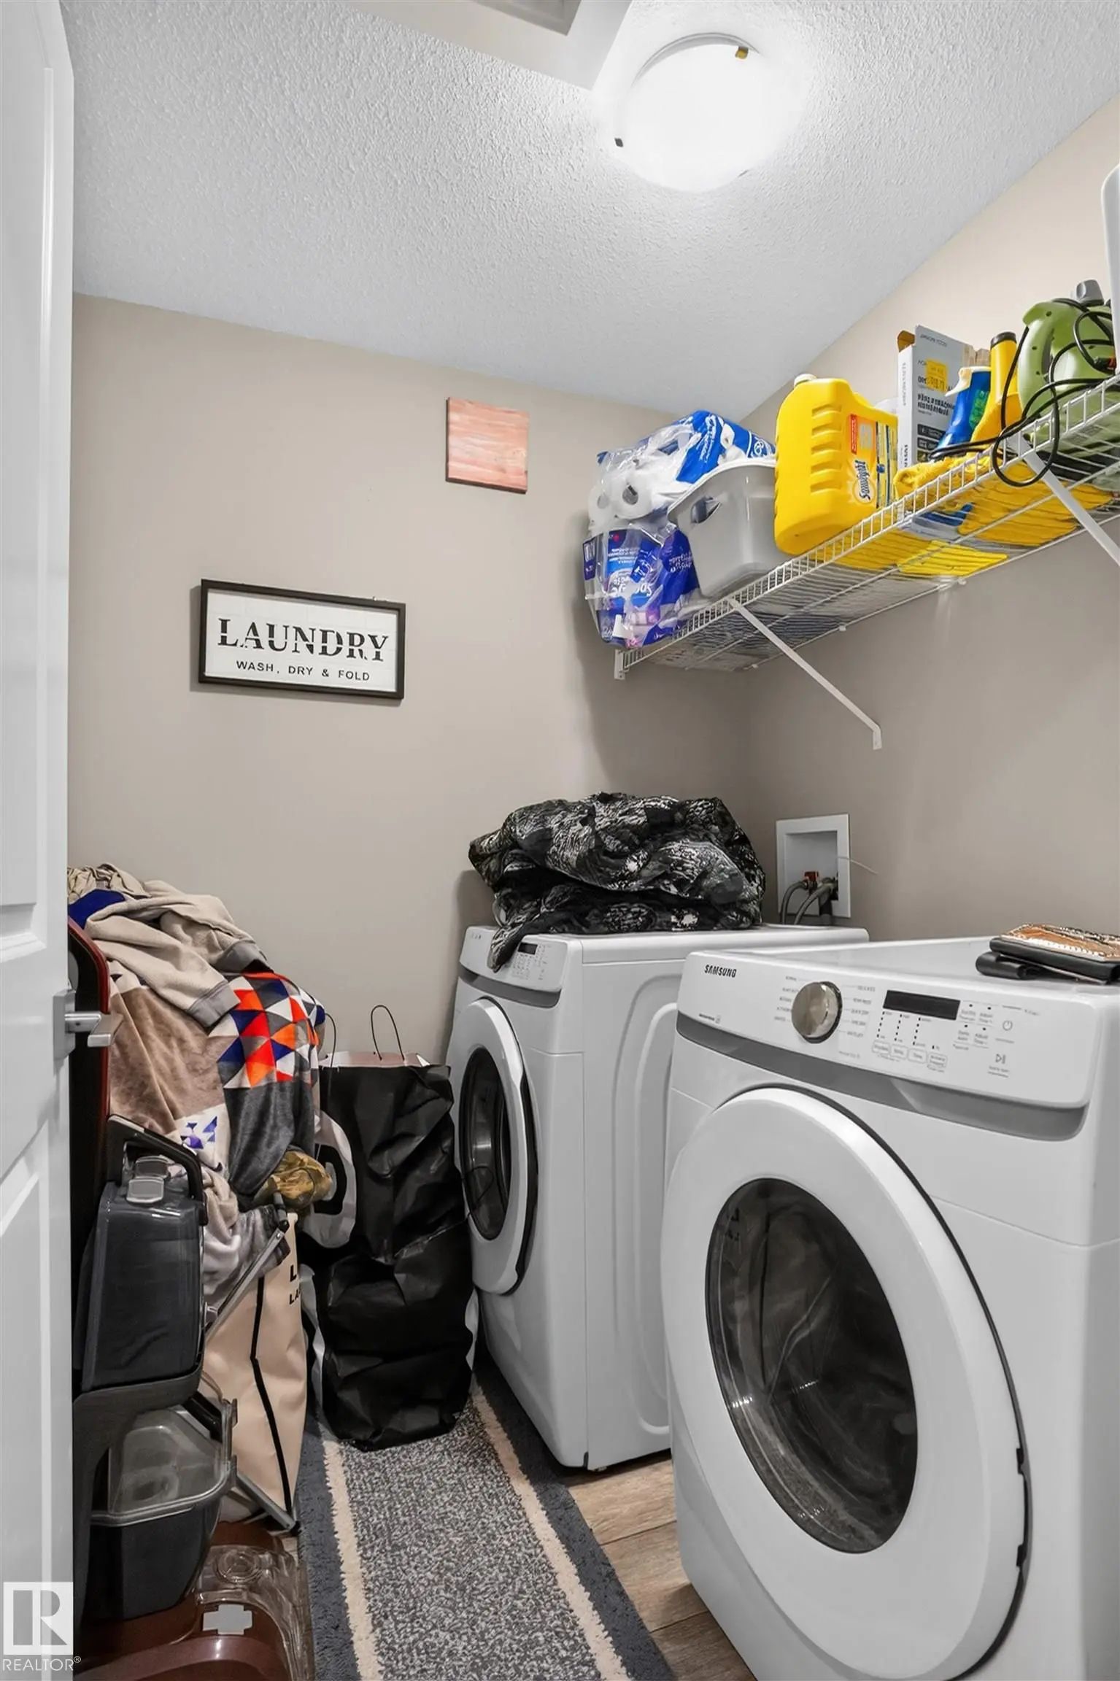
Dishwasher-Built-In, Dryer, Garage Control, Garage Opener, Microwave Hood Fan, Refrigerator, Stove-Electric, Washer, All Window Coverings

Exterior Features

Back Lane, Fully Fenced, Landscaped, Playground Nearby, Public Transportation, Schools, Shopping Nearby, See Remarks


Additional Information

  • ZoningZone 53

Similar Properties to MLS® #E4513187
Courtesy Of Colleen A Roenspies Of Royal LePage Noralta Real Estate

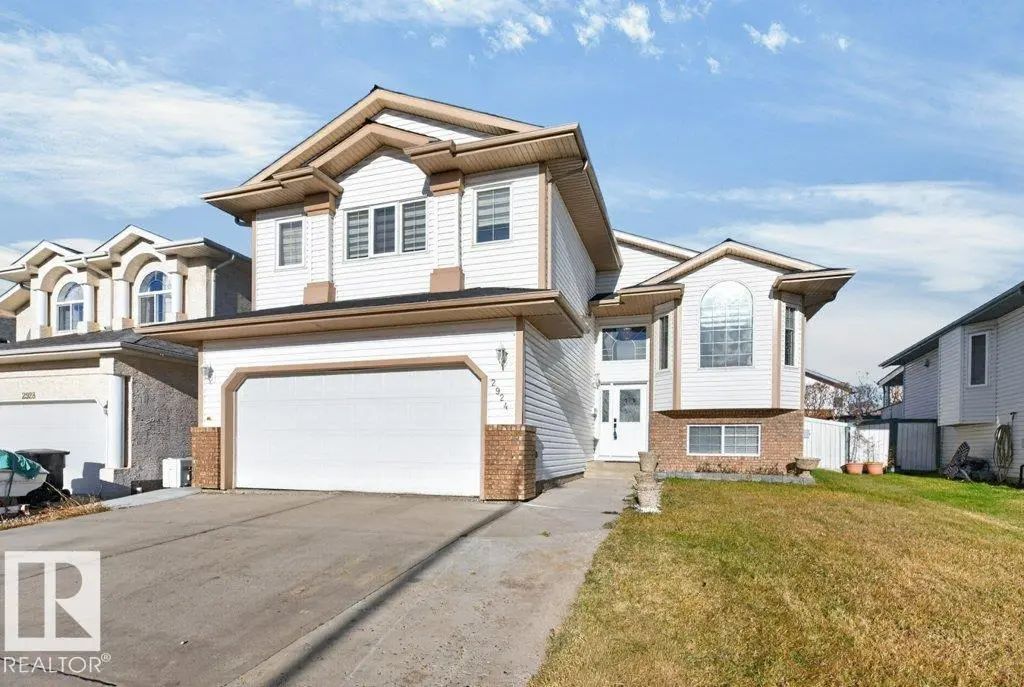
2924 151a Avenue Northwest, Kirkness, Edmonton, T5Y 2Y5

  • 5 Beds
  • 3 Full Baths
  • 1,658 SqFt

MLS® #E4516119

Single Family

Edmonton, AB

Welcome To Kirkness! This Spacious 3-bedroom Bi-level Offers A Thoughtfully Designed Floor Plan With Vaulted Ceilings Enhancing The Formal Living Room. The Open-concept Kitchen And Family Room Features A Cozy Gas Fireplace, Large Island, Pa Welcome To Kirkness! This Spacious 3-bedroom Bi-level Offers A Thoughtfully Designed Floor Plan With Vaulted Ceilings Enhancing The Formal L ...(more)

Courtesy Of Henry Han Of Century 21 Masters

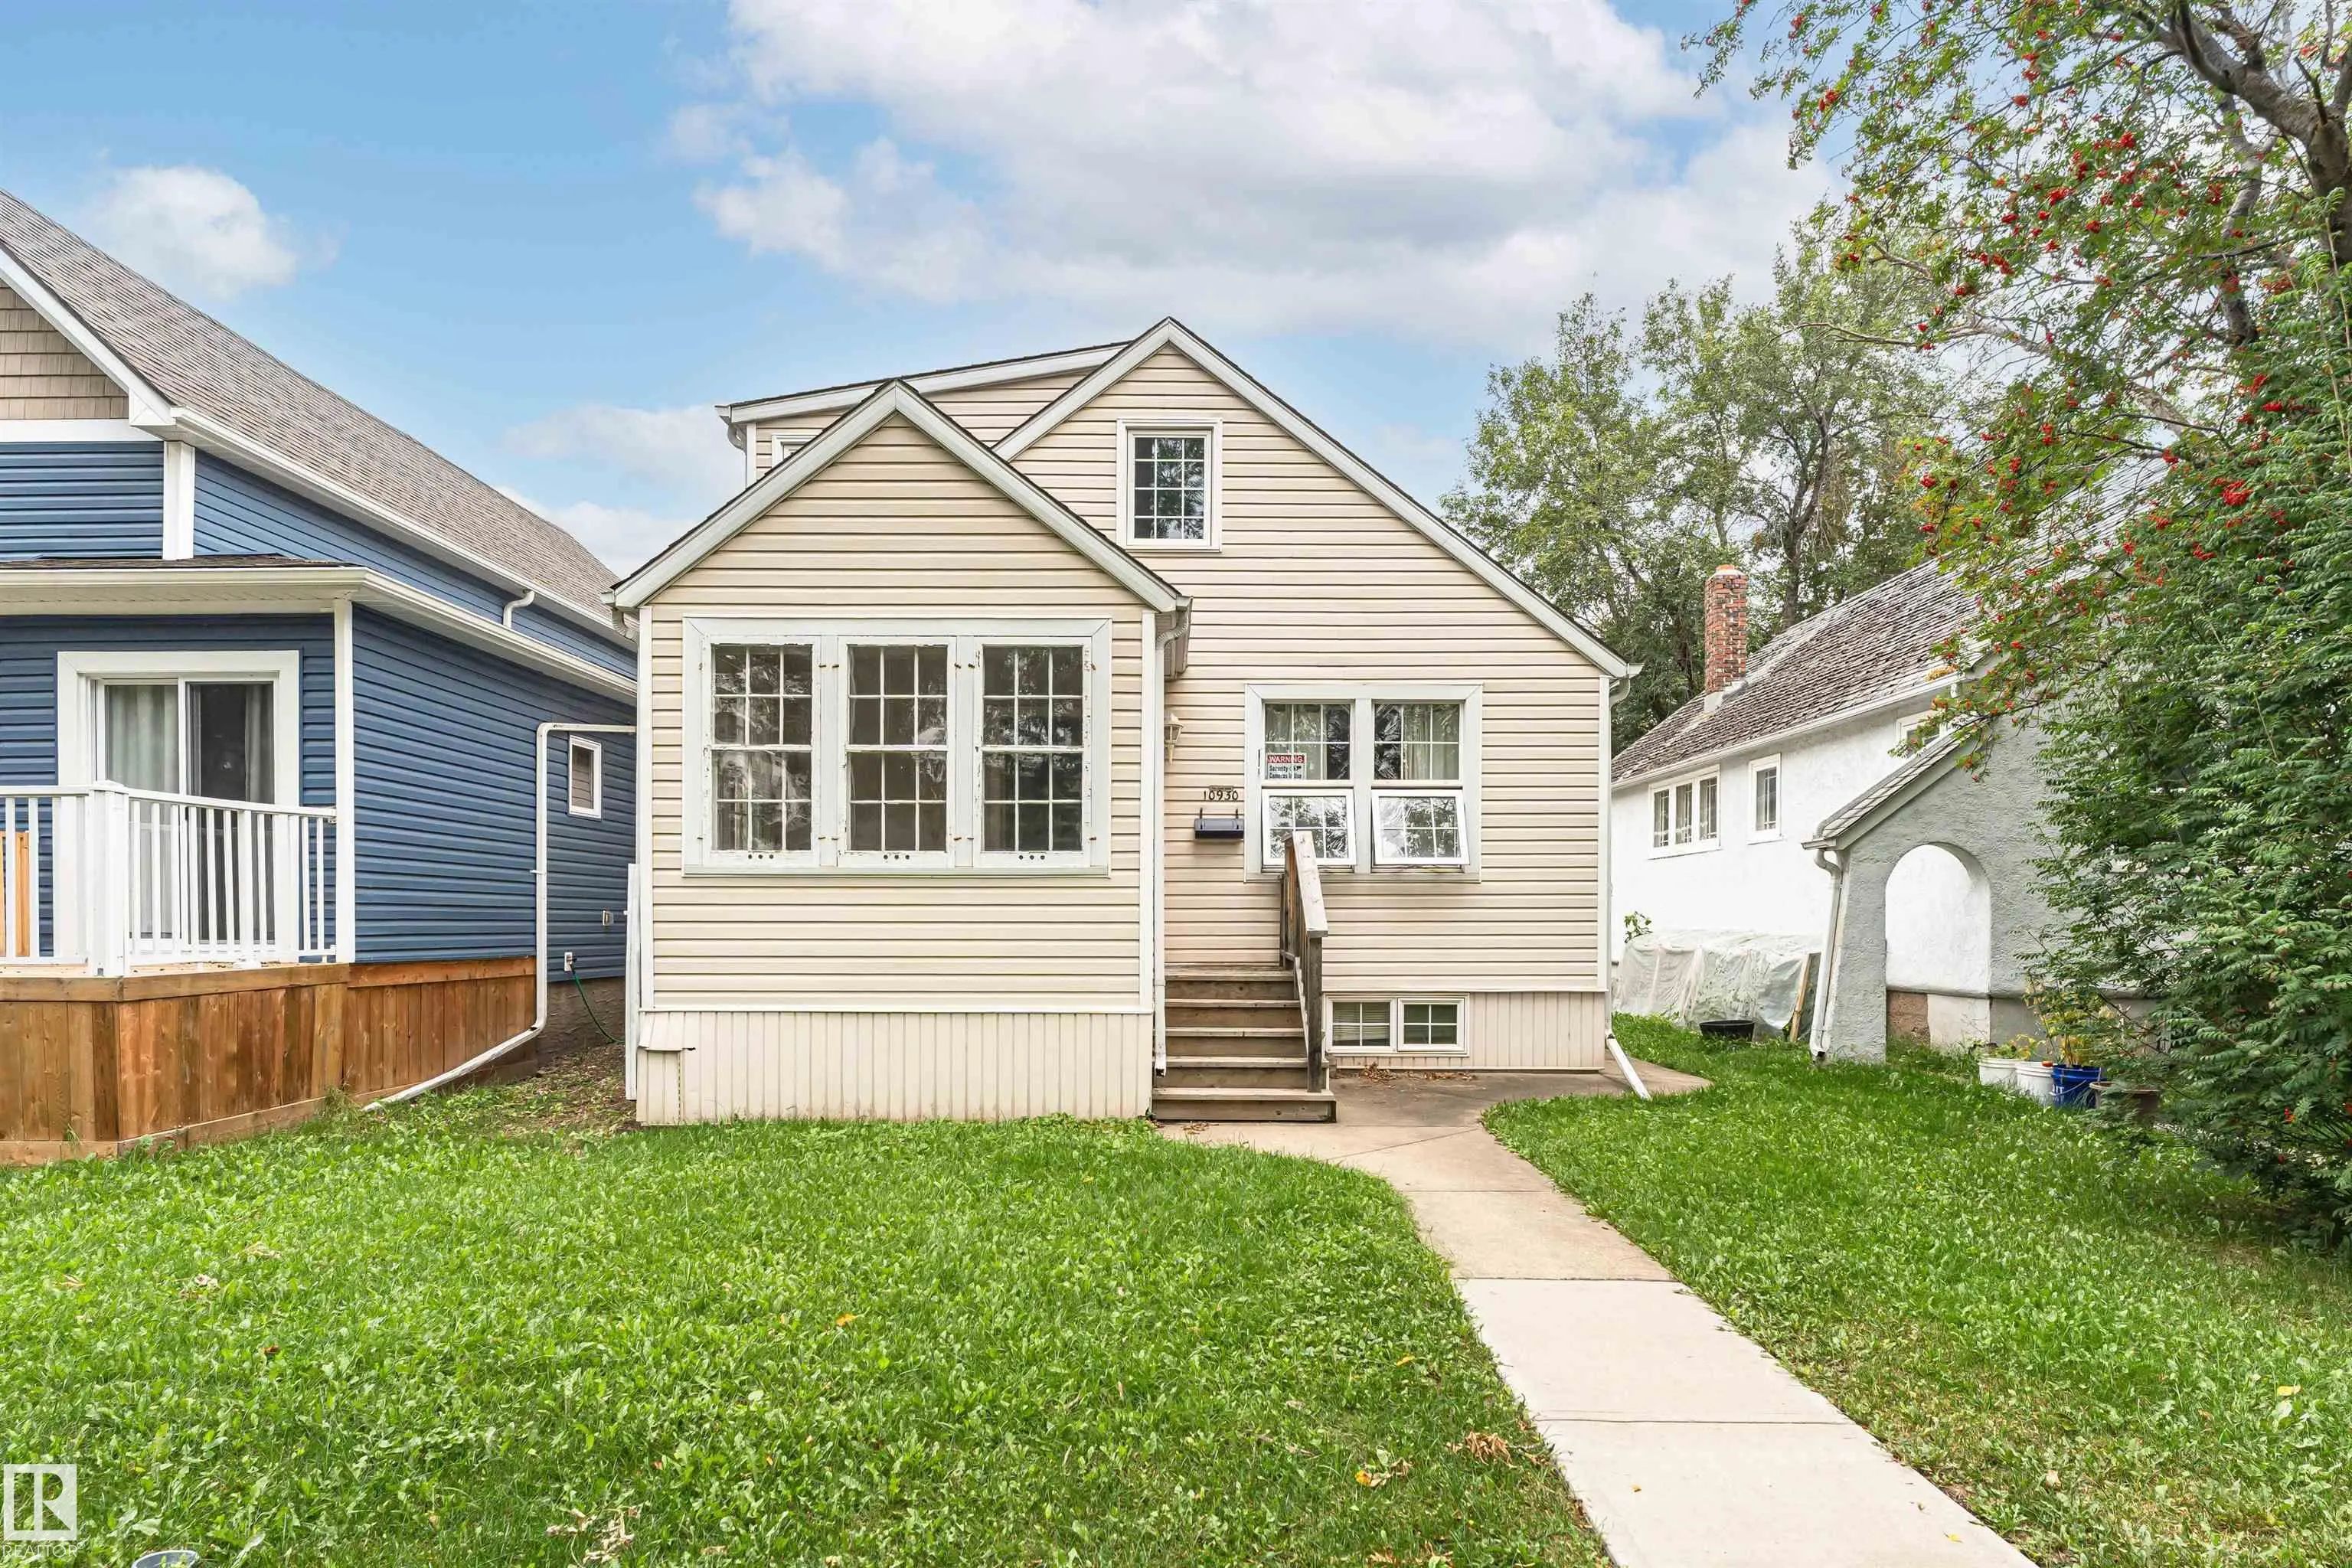
10930 80 Avenue Northwest, Garneau, Edmonton, T6G 0R1

  • 6 Beds
  • 3 Full Baths
  • 1,494 SqFt

MLS® #E4516174

Single Family

Edmonton, AB

Welcome To This Thoughtfully Designed Three-level Home Offering 1,494 Sq. Ft. Of Above-grade Living Space, 6 Bedrooms, 3 Bathrooms, And An Oversized Detached Garage. Recent Updates Include Fresh Paint Throughout The Entire Main Floor And Ne Welcome To This Thoughtfully Designed Three-level Home Offering 1,494 Sq. Ft. Of Above-grade Living Space, 6 Bedrooms, 3 Bathrooms, And An O ...(more)

Courtesy Of Alton Puddicombe Of Coldwell Banker Battle River Realty

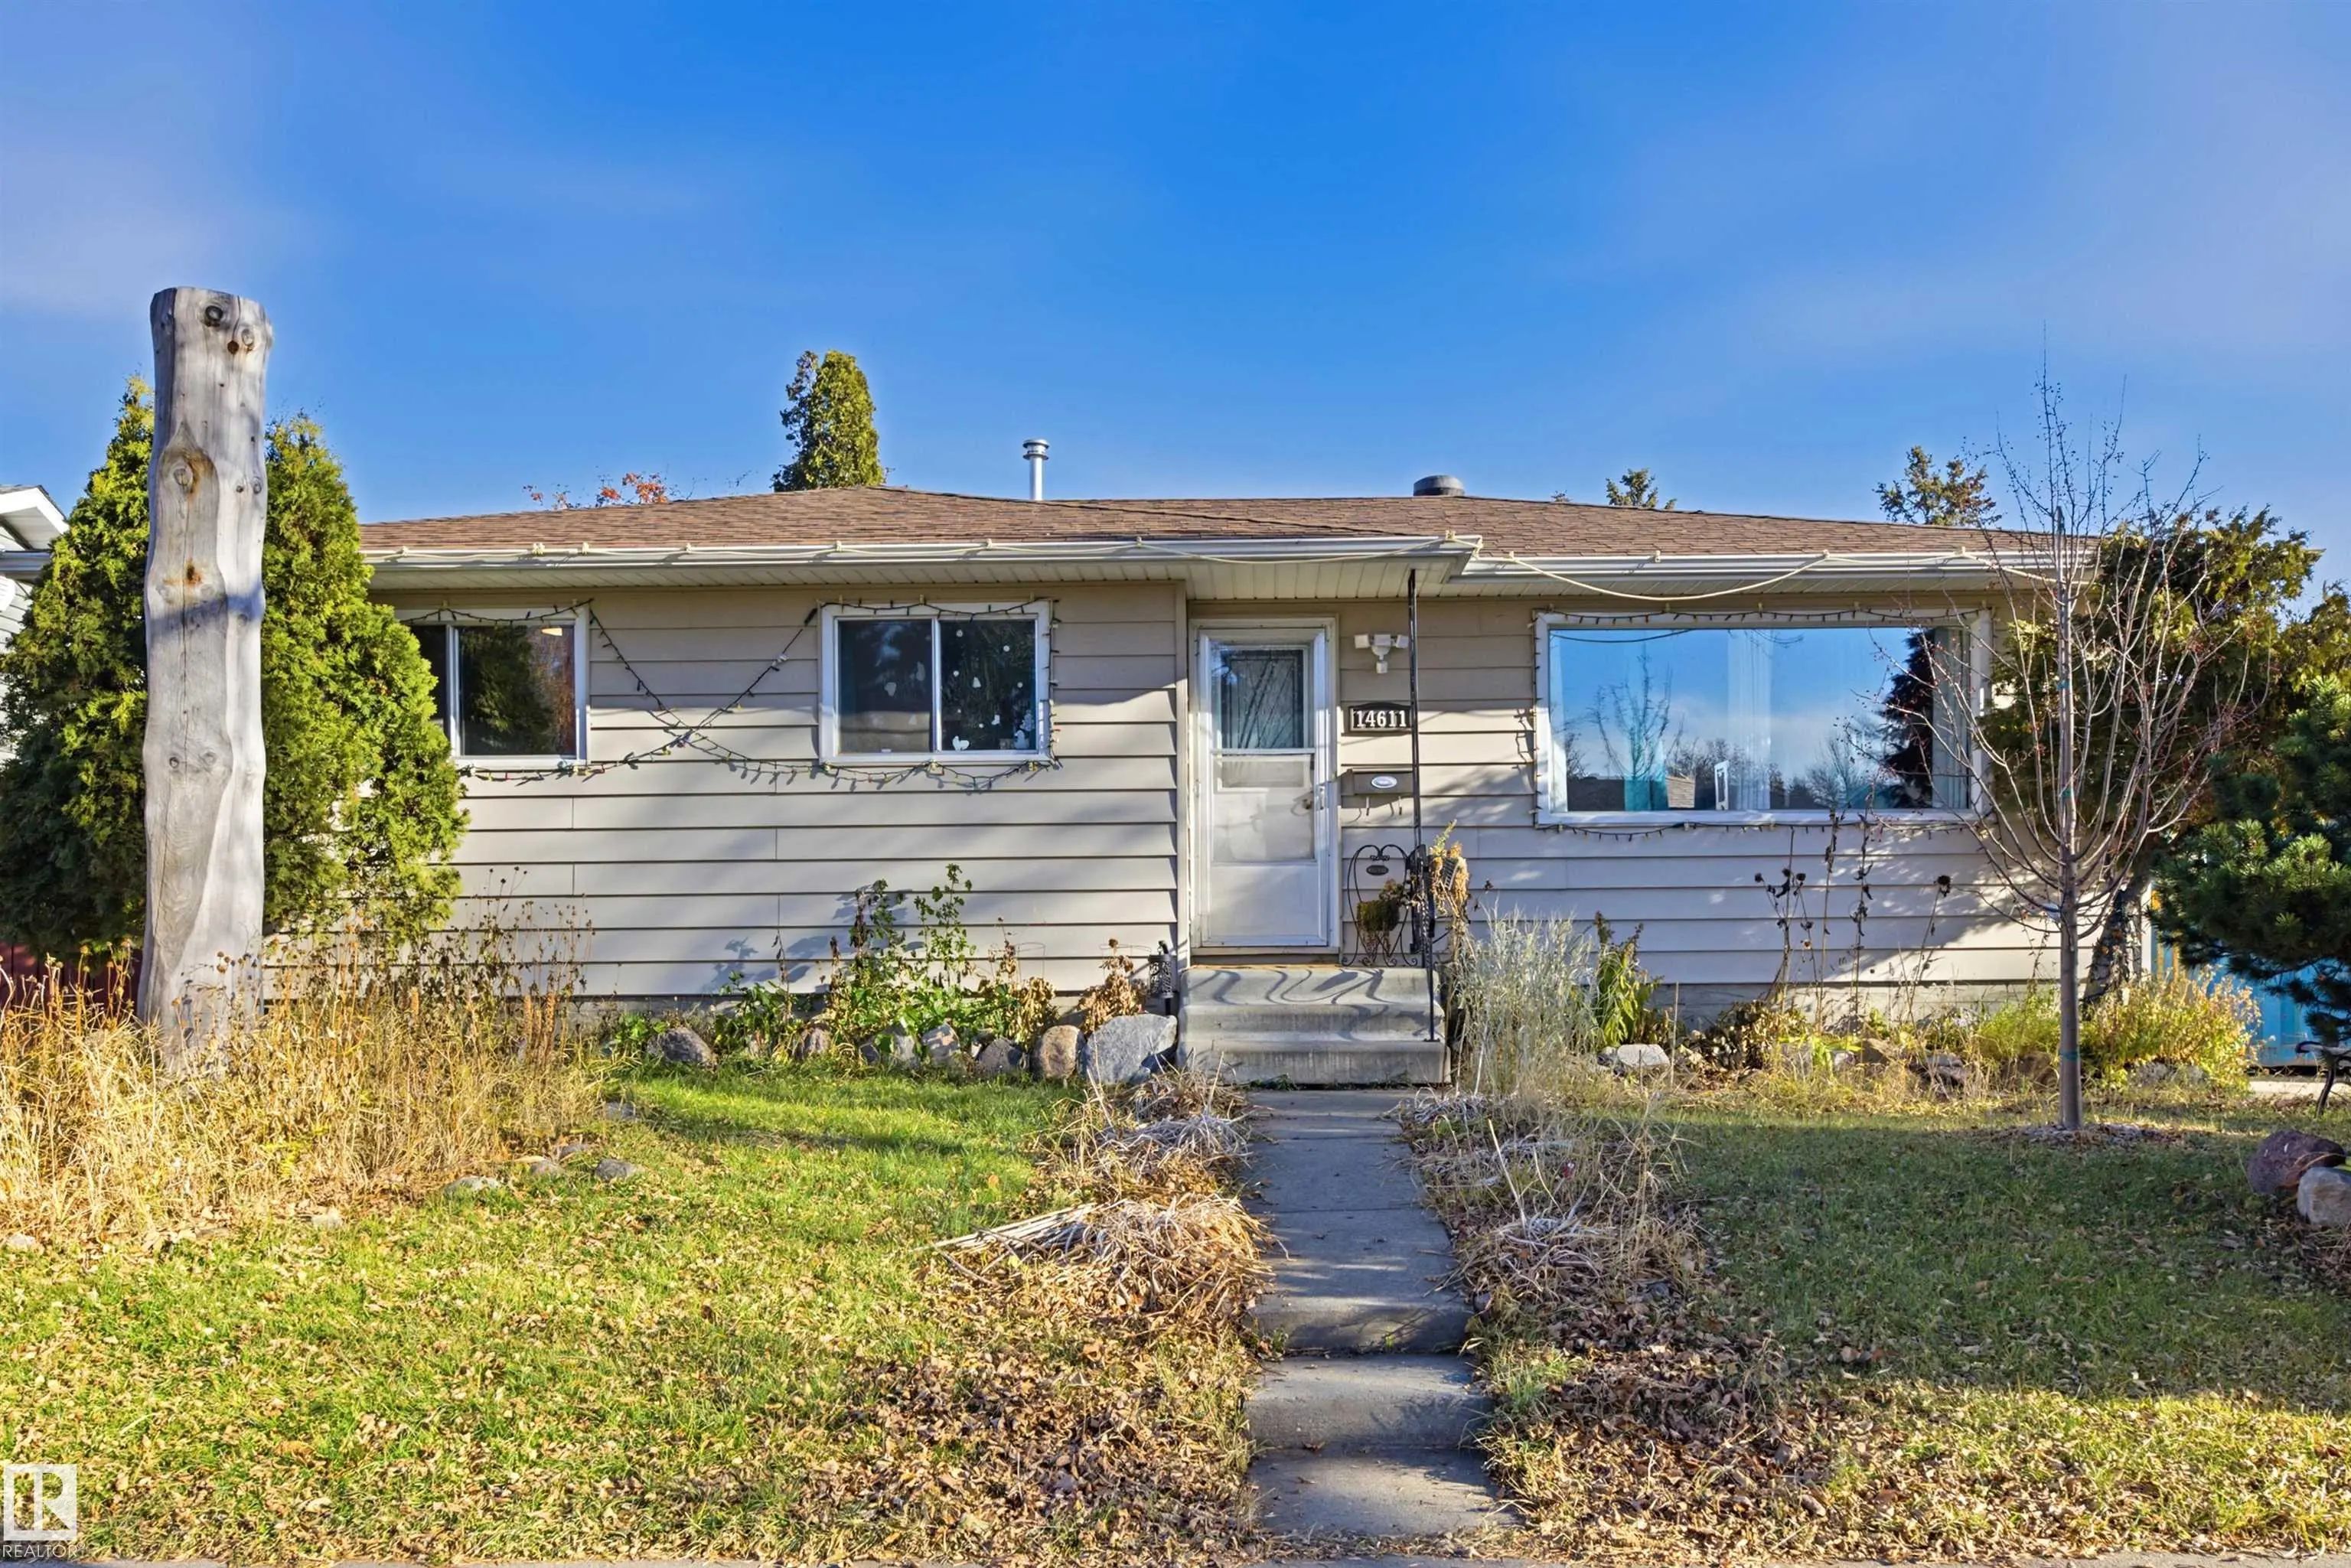
14611 62 Street Northwest, Mcleod, Edmonton, T5A 2A9

  • 5 Beds
  • 1 Full Baths
  • 1,040 SqFt

MLS® #E4516150

Single Family

Edmonton, AB

Welcome To This Inviting 5-bedroom Bungalow, Ideally Located In A Quiet Neighborhood Close To Schools. The Bright, Open-concept Main Floor Features A Beautiful New Kitchen With High-end Appliances, Plenty Of Room For A Large Dining Table, A Welcome To This Inviting 5-bedroom Bungalow, Ideally Located In A Quiet Neighborhood Close To Schools. The Bright, Open-concept Main Floor F ...(more)

Listing information last updated on November 11th, 2026 at 6:13pm MST.