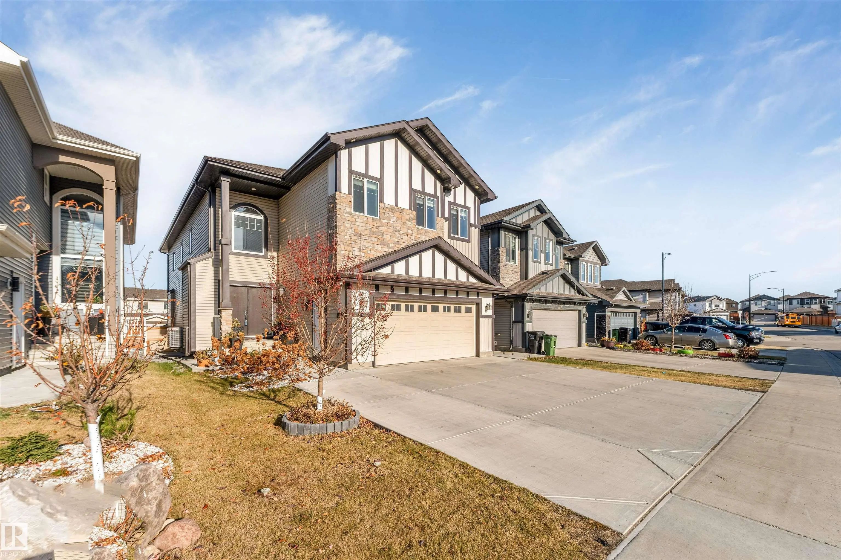
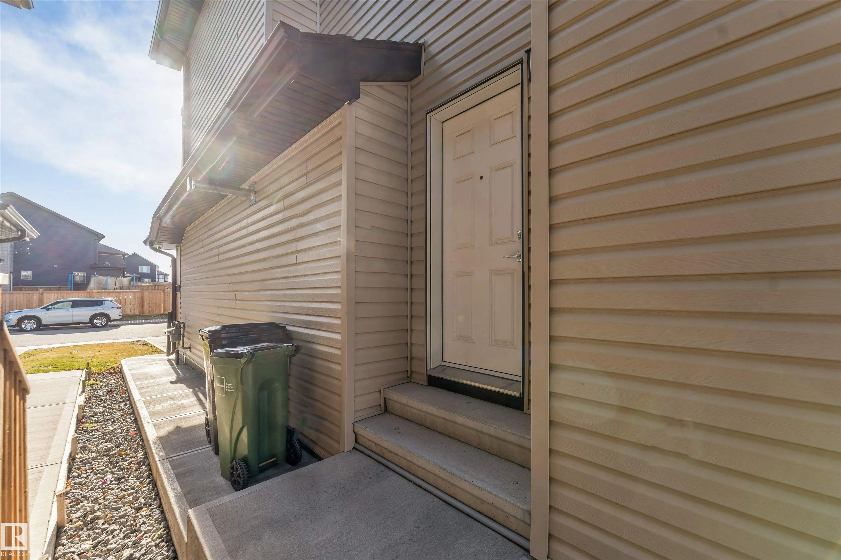
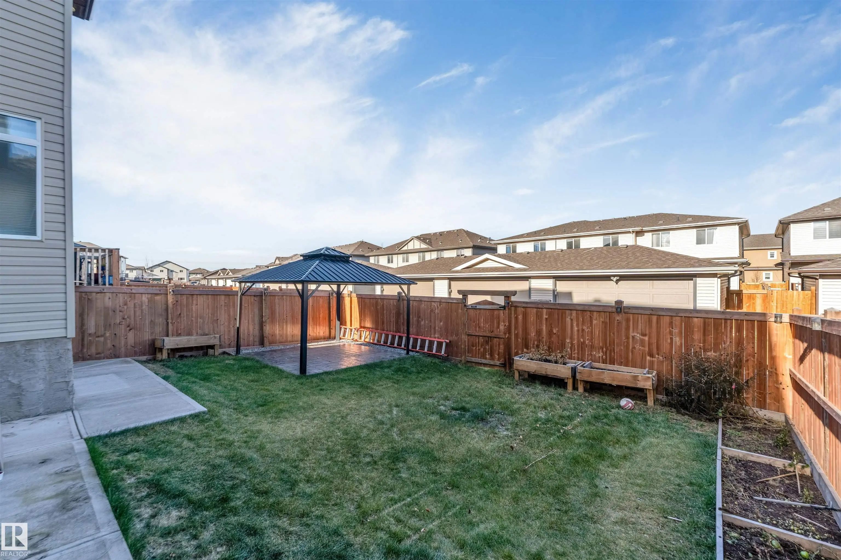
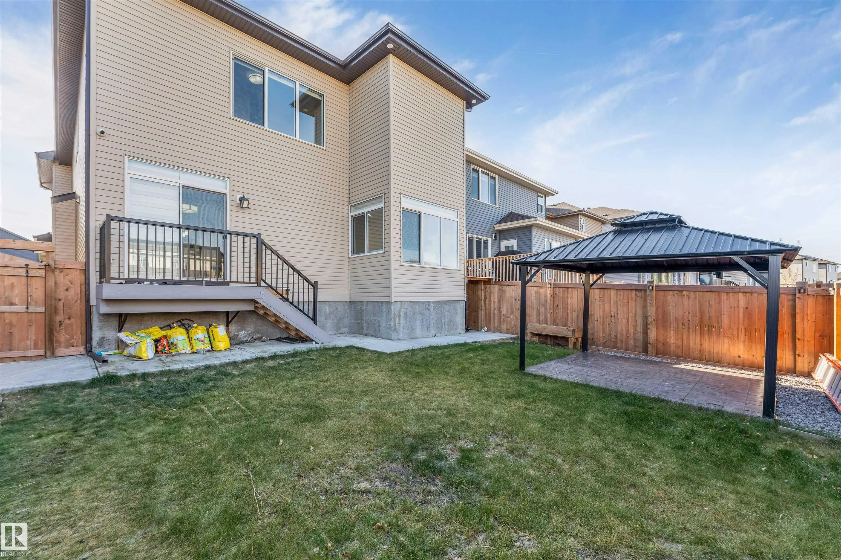
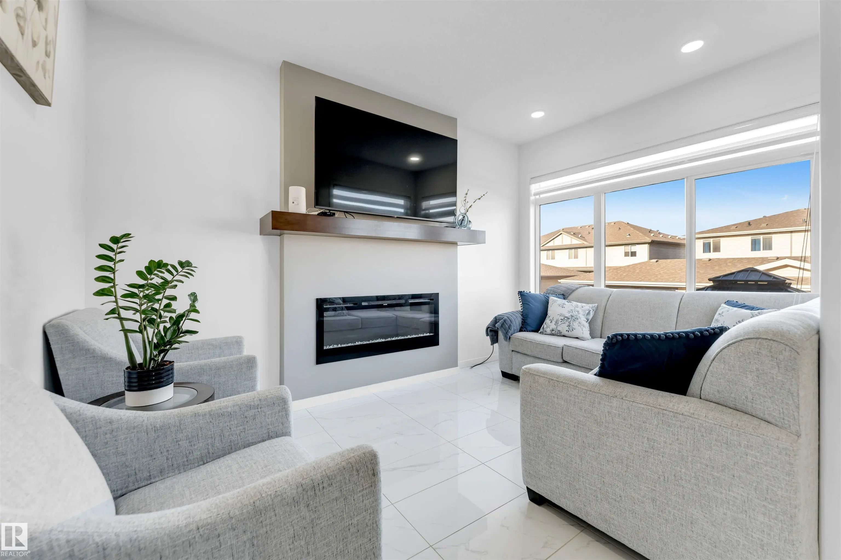
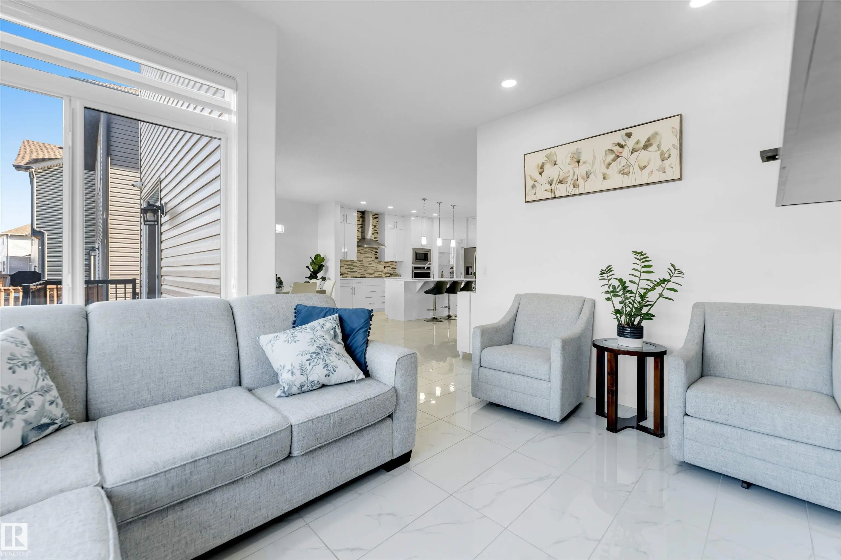
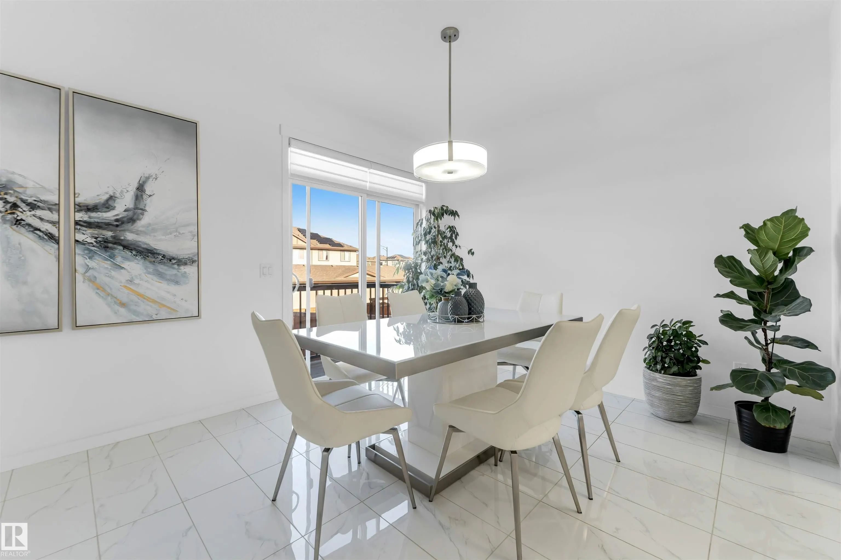
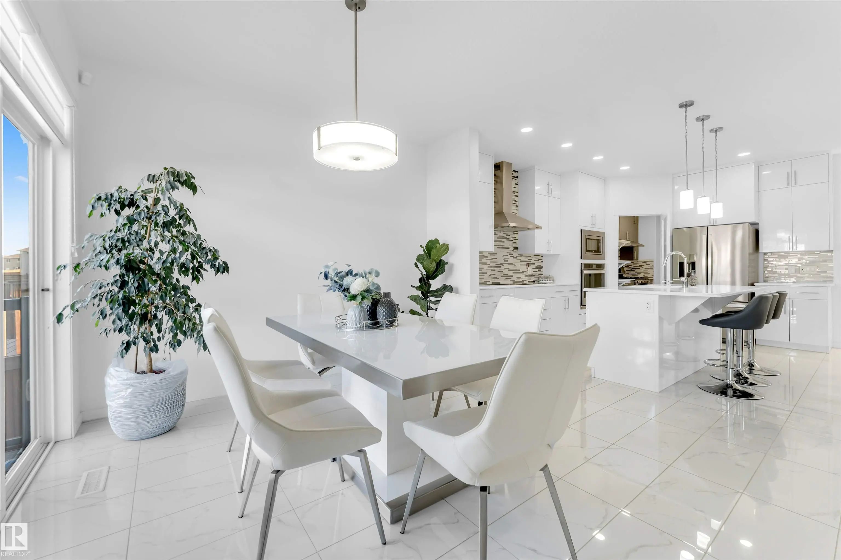
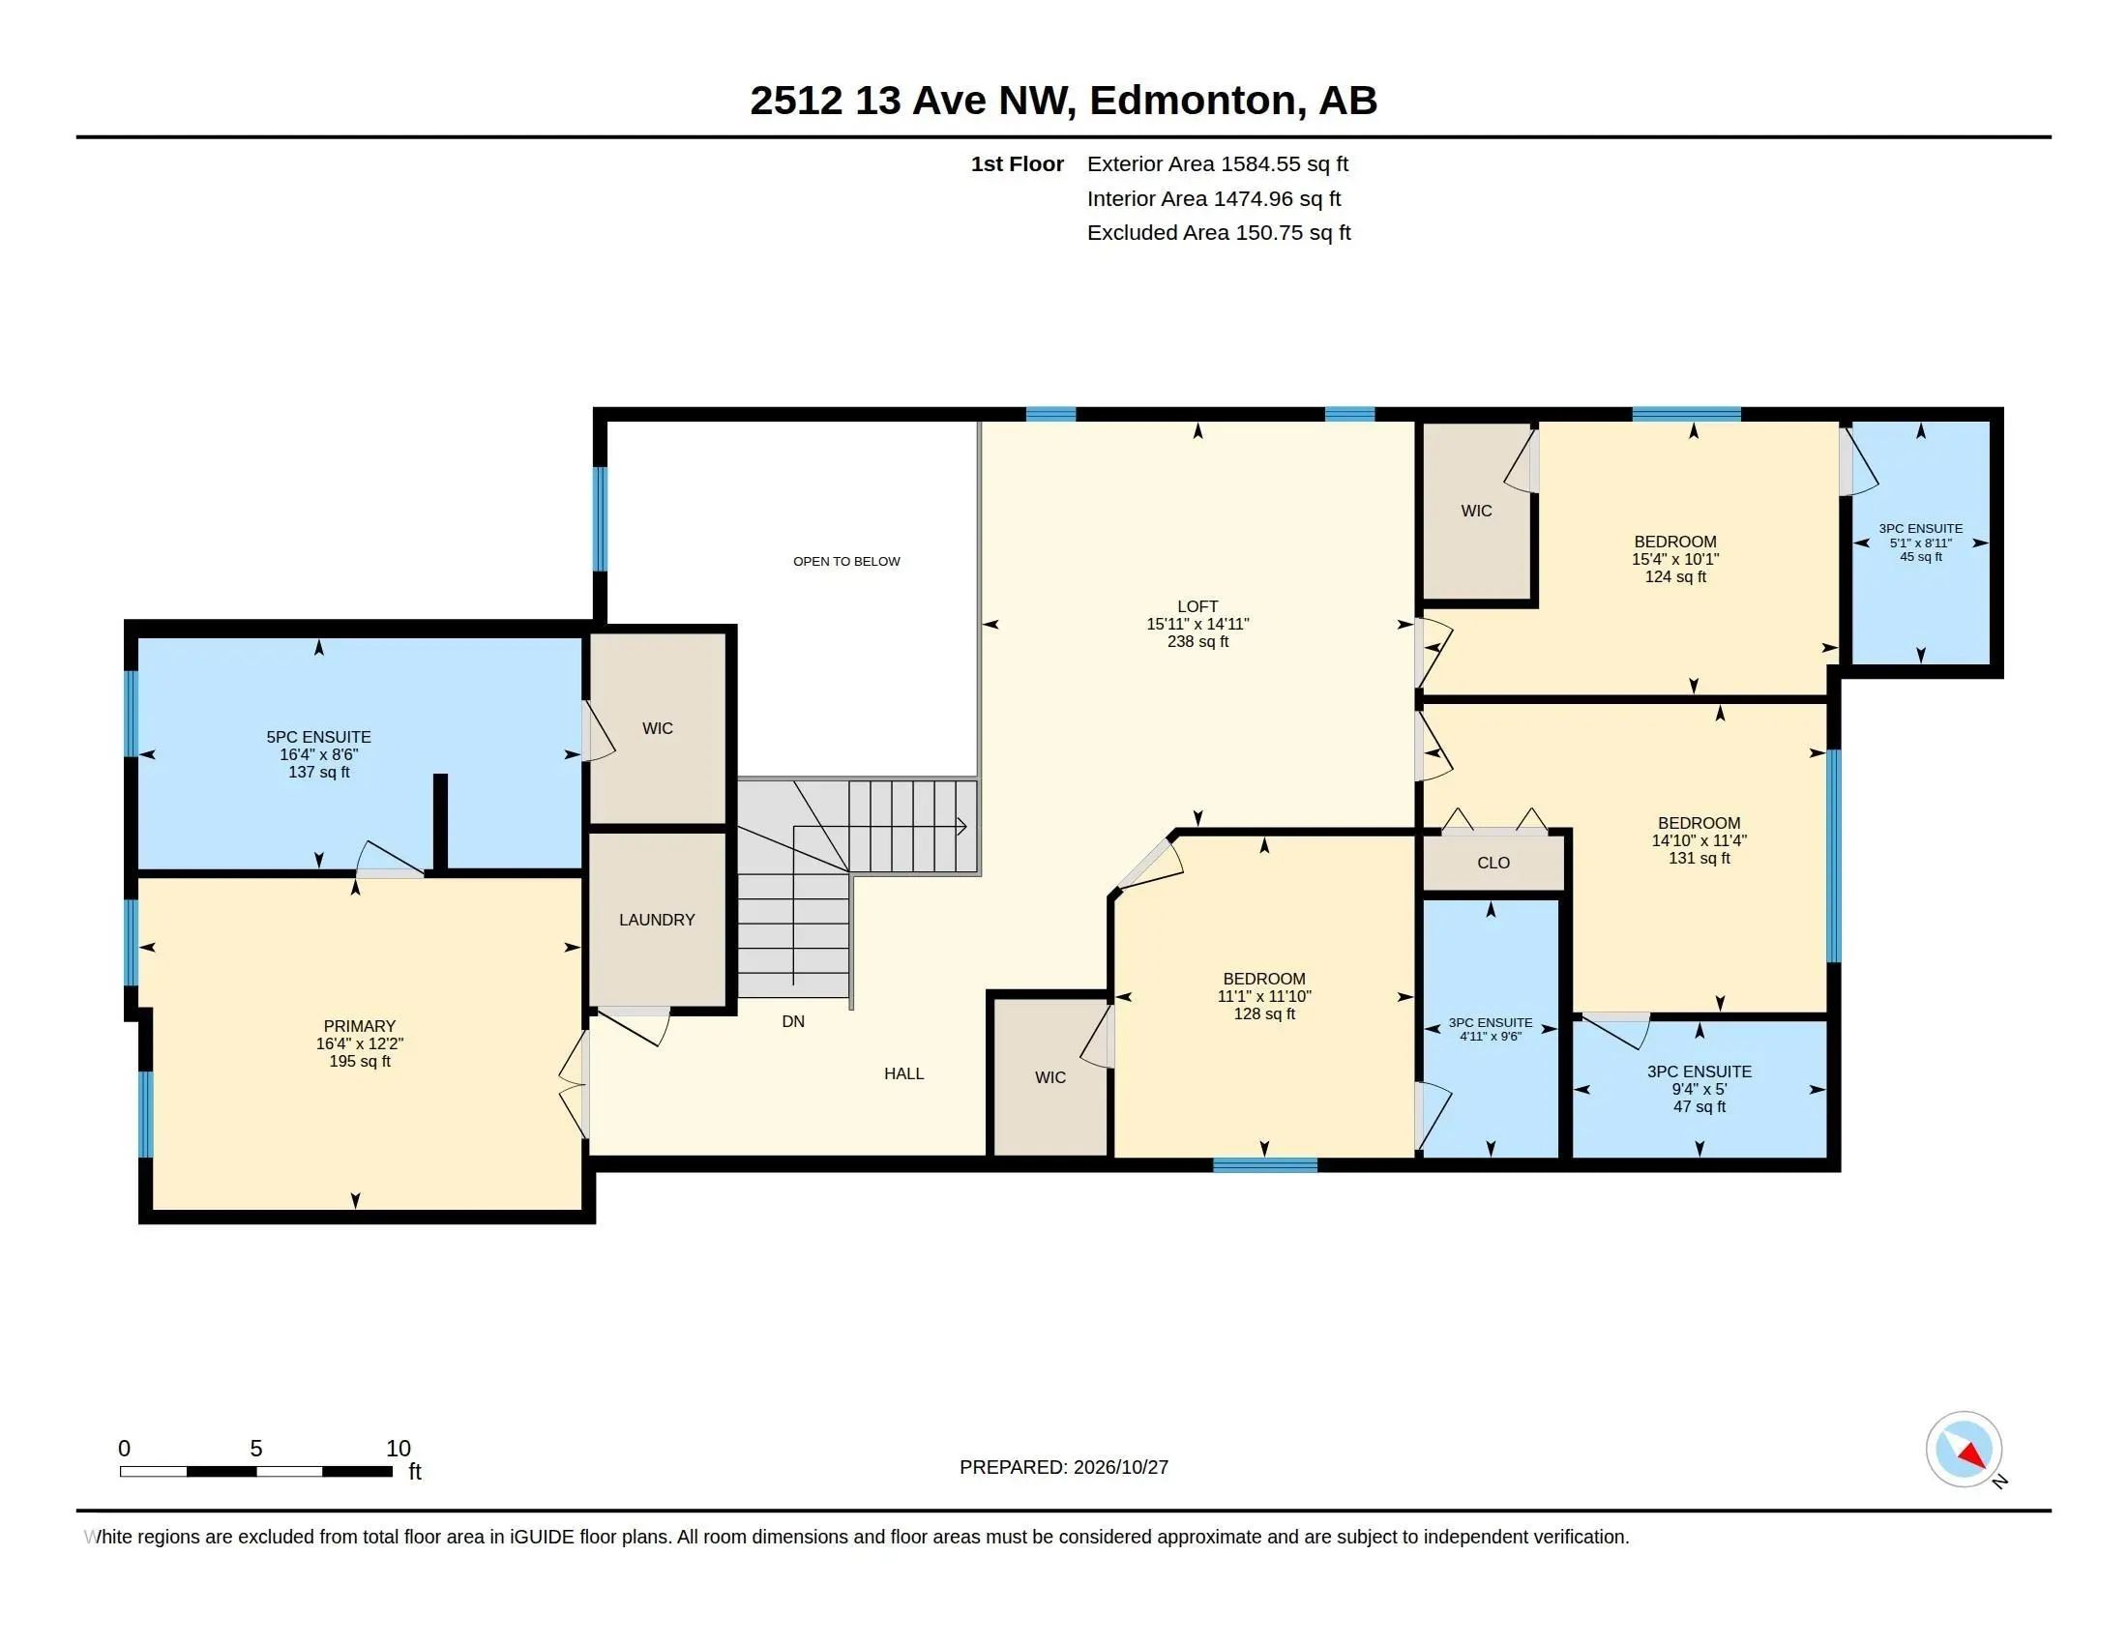
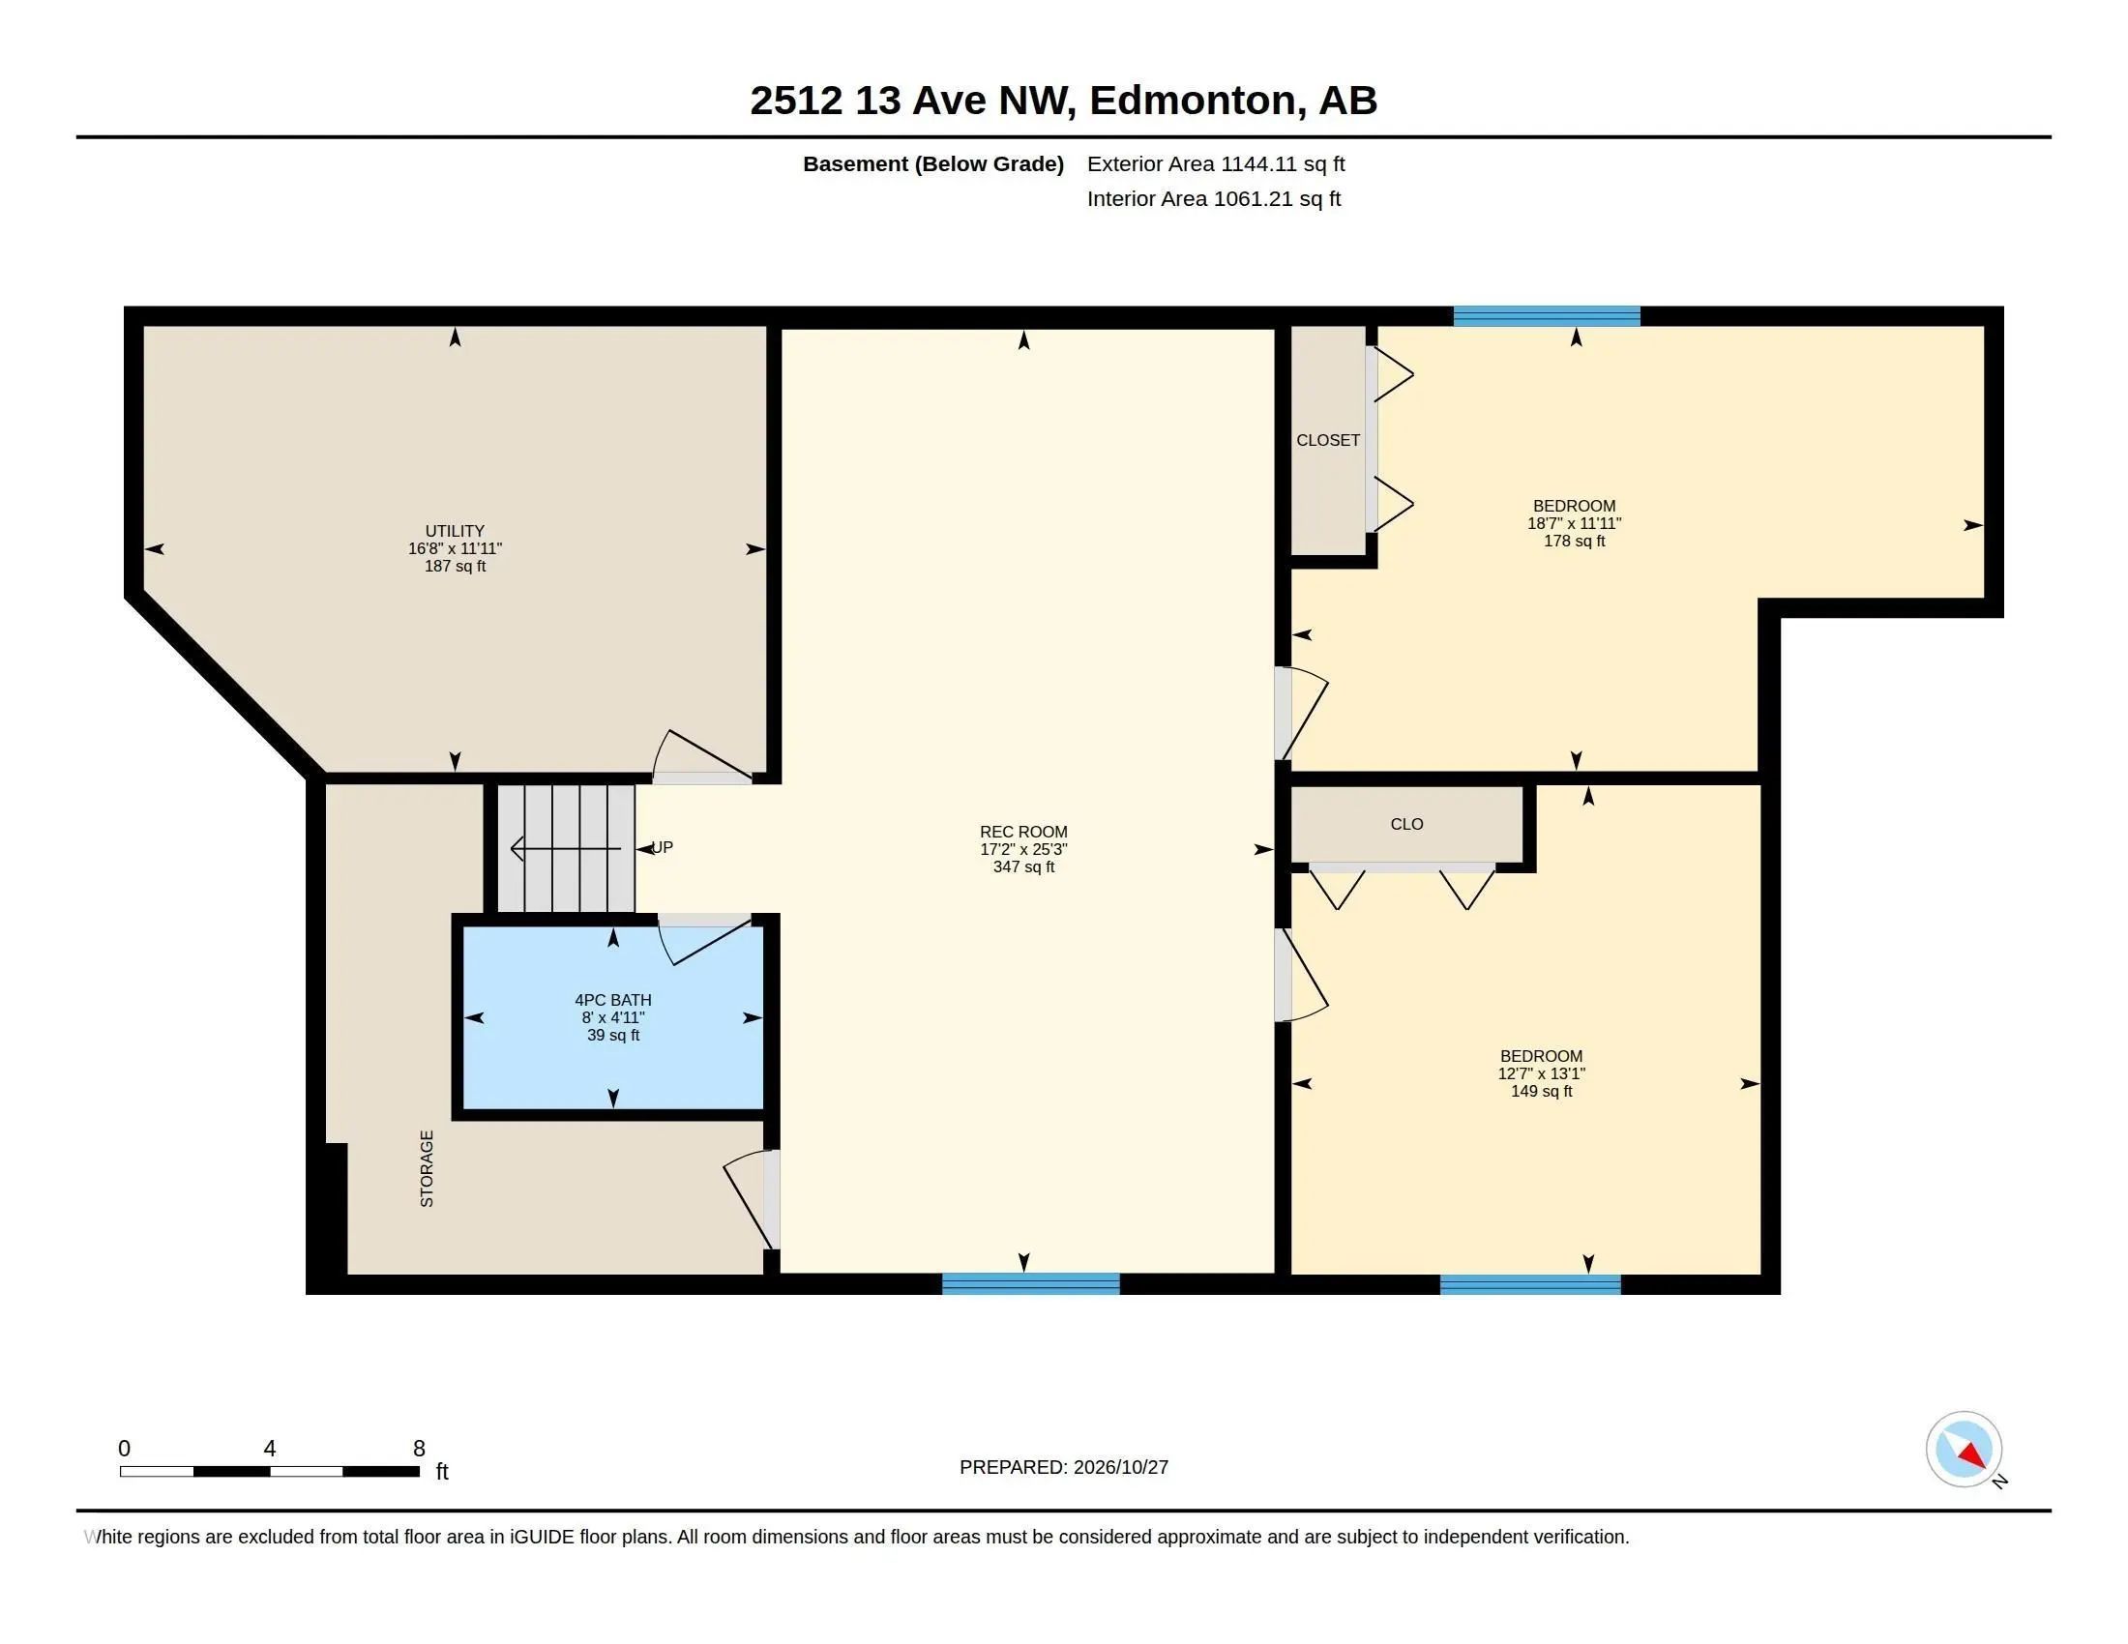


Courtesy Of Divesh Vaishnav Of Exp Realty.

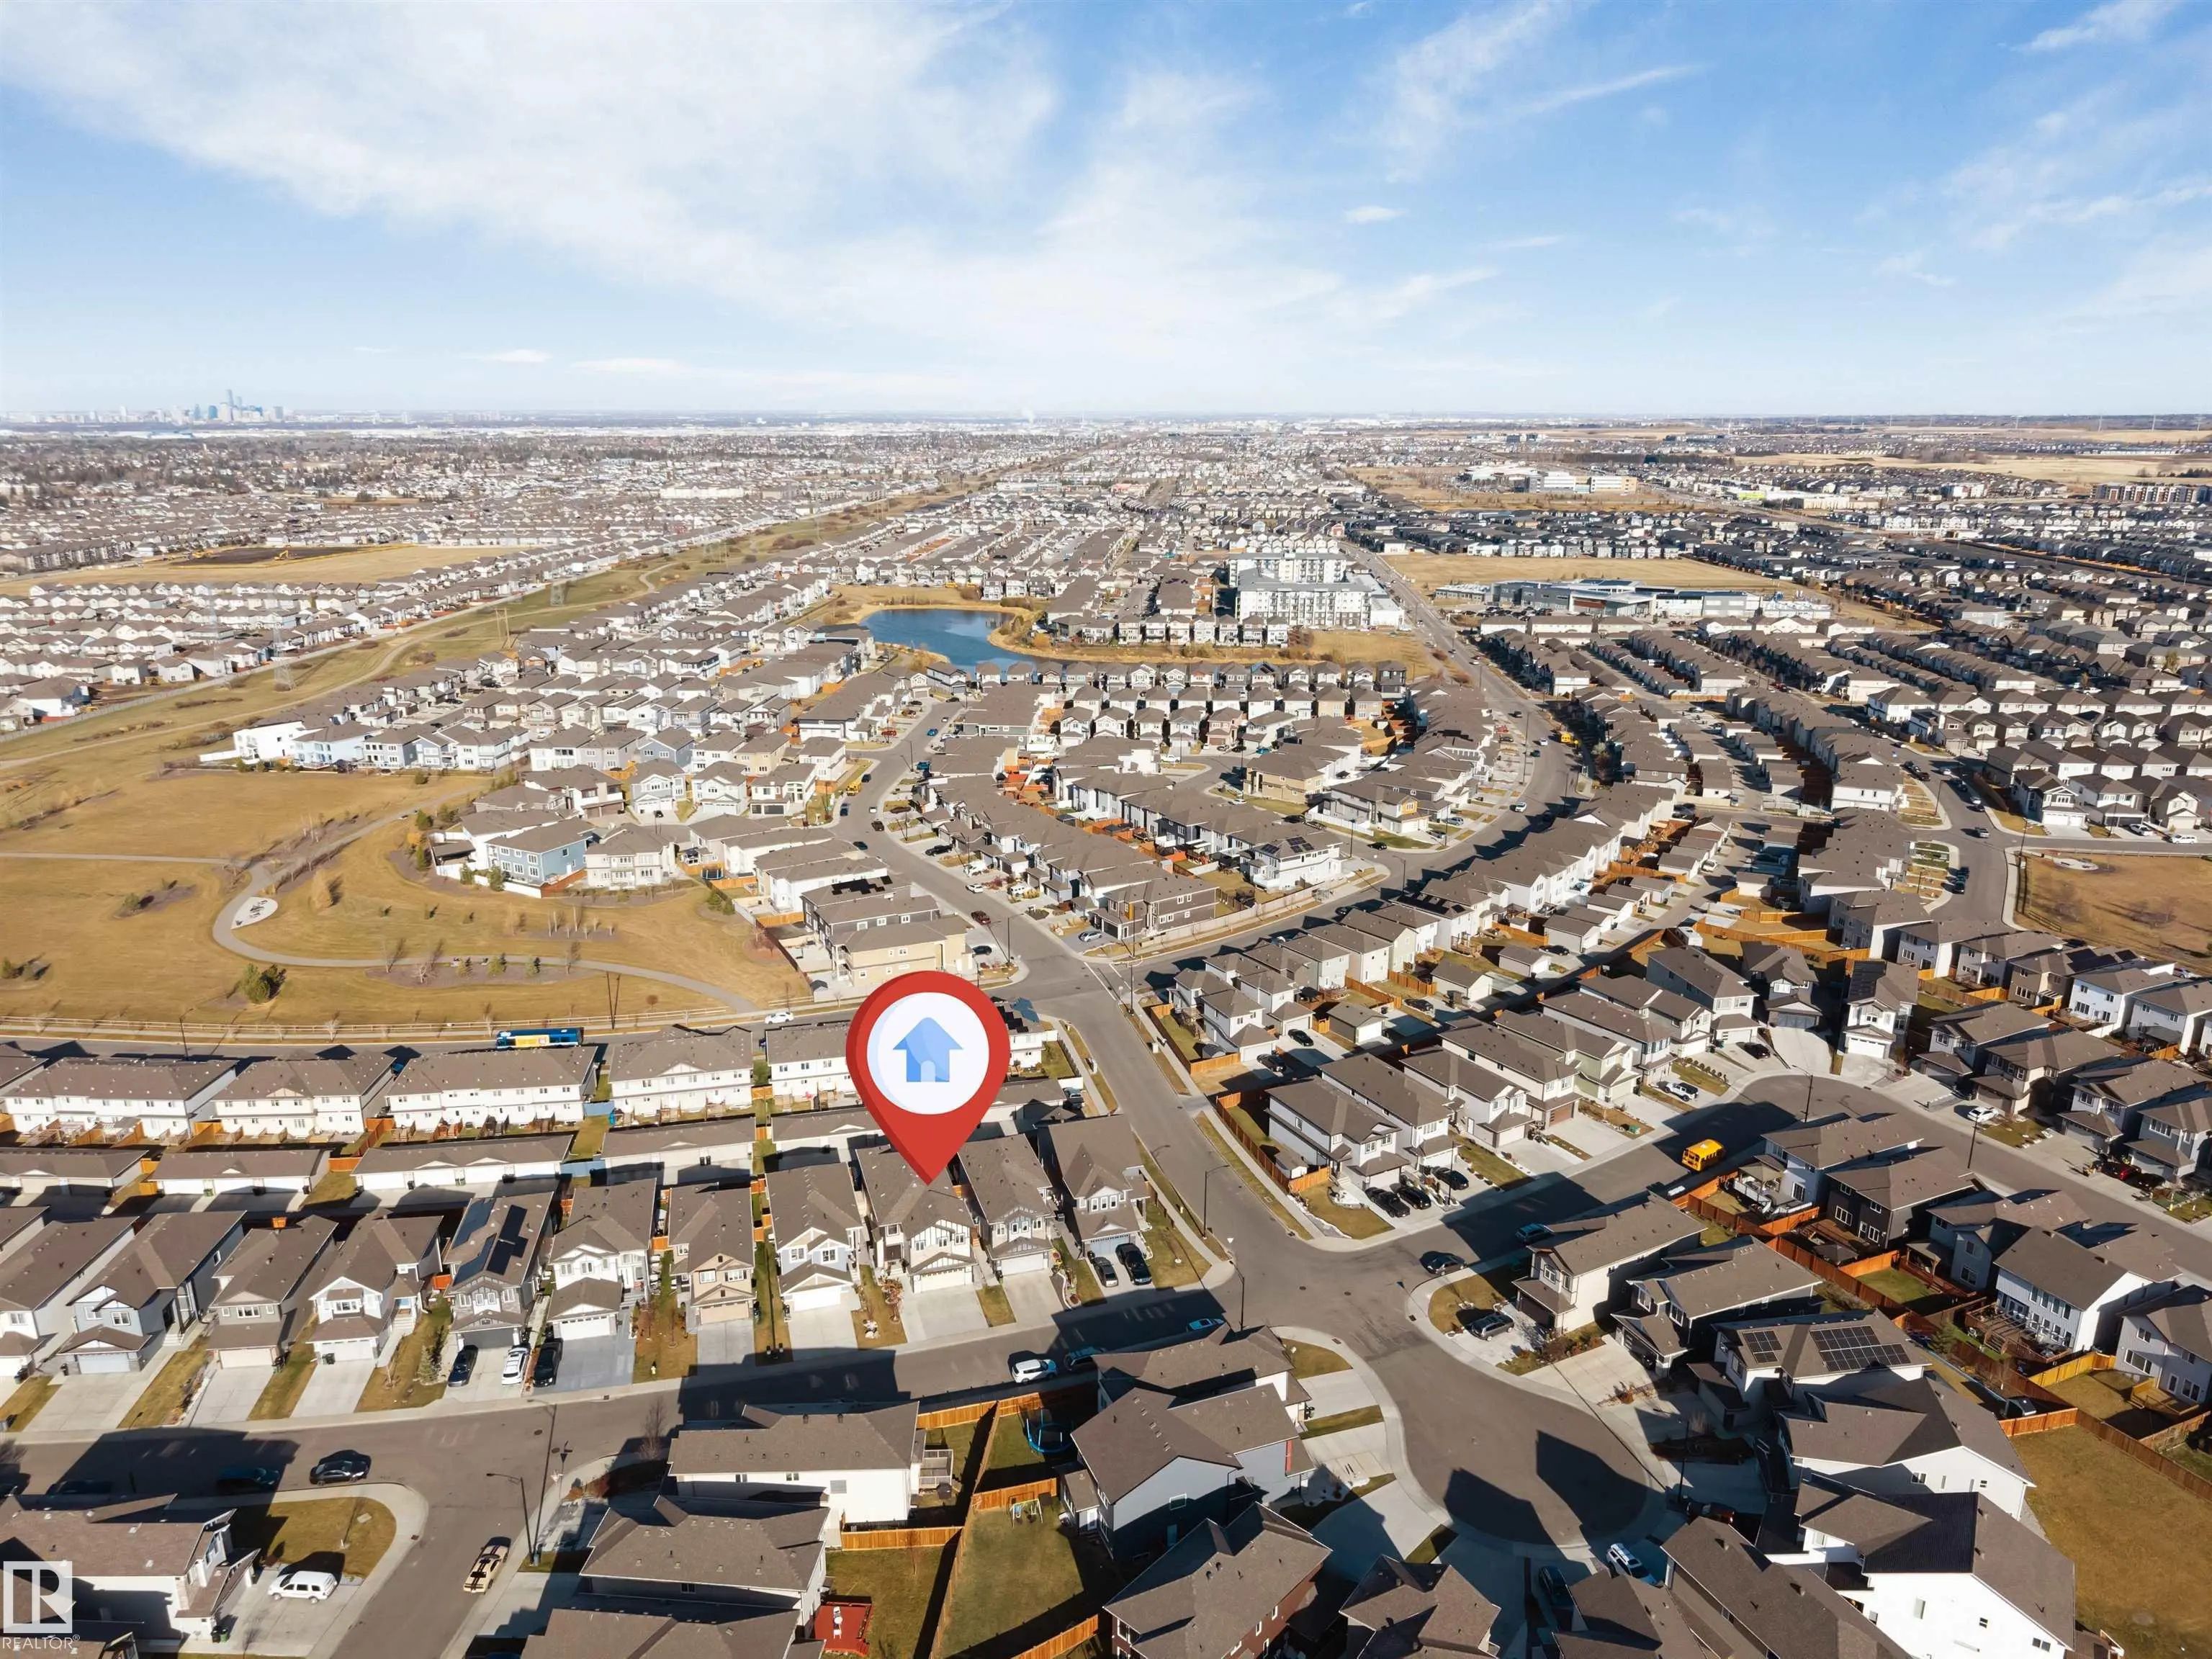
2512 13 Avenue Northwest. Edmonton, AB T6T 2J9

$924,999

Mortgage Calculator

Down Payment: Monthly Payment:
  • 7 Beds
  • 6 Full Bath
  • 2,690 SqFt
  • $343.87 / SqFt
  • Neighbourhood: Laurel
  • HOA: N/a
  • MLS® #: E4514922
  • Year Built: 2019
  • Days Listed: 20

Schedule a Tour

Wednesday
18
Nov
Thursday
19
Nov
Friday
20
Nov
Saturday
21
Nov
Sunday
22
Nov
Monday
23
Nov
Tuesday
24
Nov
Wednesday
25
Nov
Thursday
26
Nov
Friday
27
Nov
Saturday
28
Nov
Sunday
29
Nov
Monday
30
Nov

Take a tour with a buyer's agent

Request this time
It's free, with no obligation - cancel any time.

MLS® E4514922 is as 2,690sqft Home located at 2512 13 Avenue Northwest, in Edmonton AB. The property features 7 bedrooms, and 6.5 bathrooms.

Description

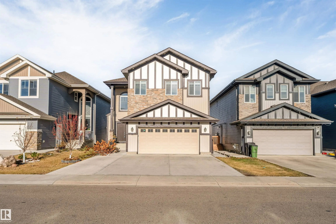
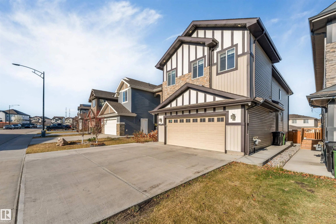
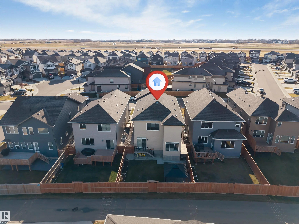
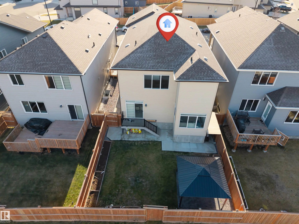
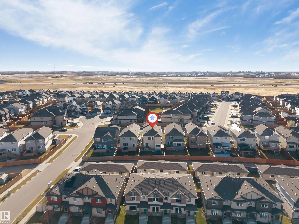
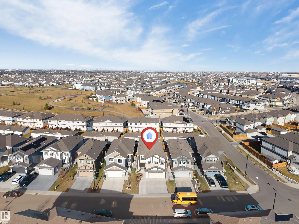
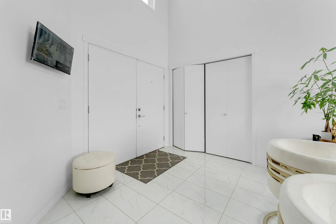
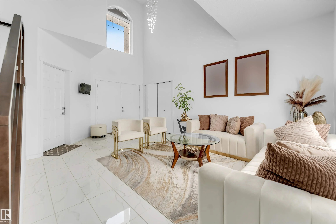
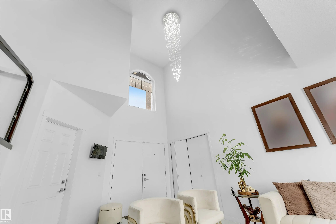
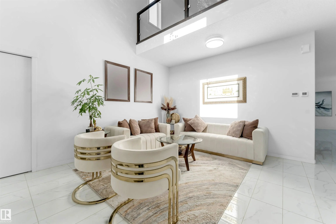
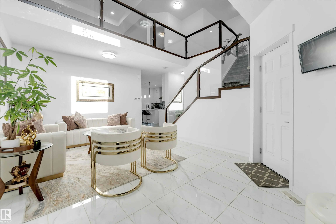
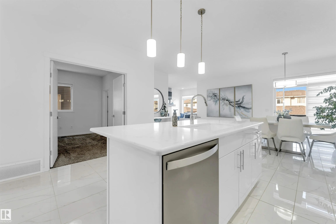
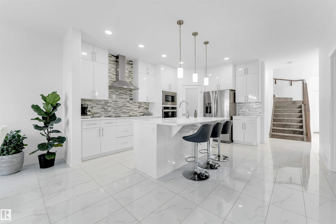
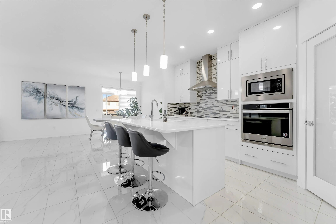
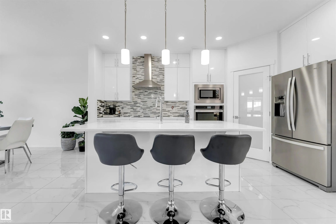
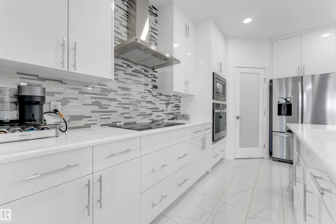
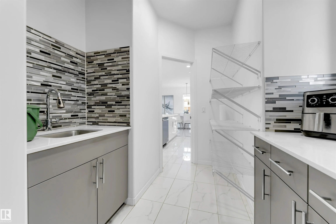
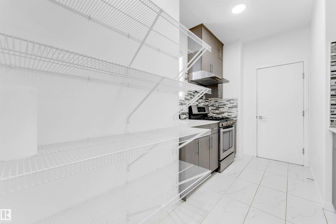
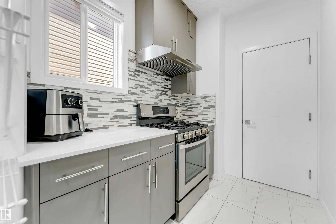
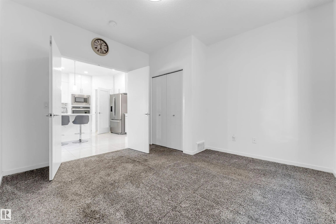
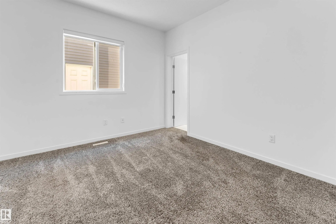
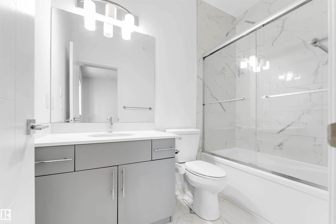
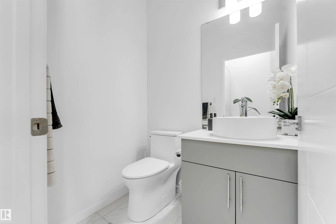
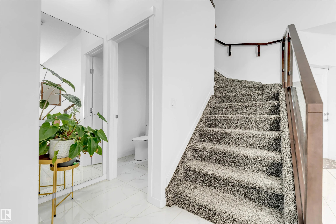
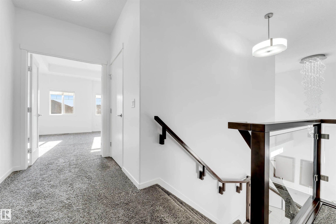
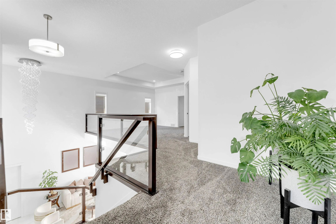
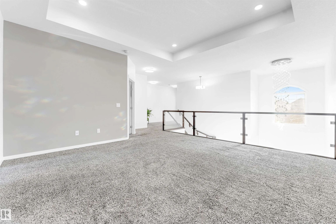
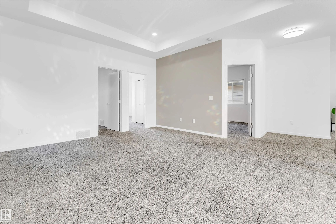
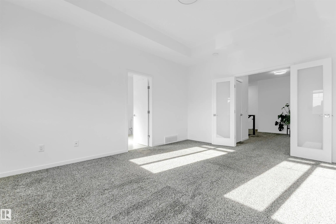
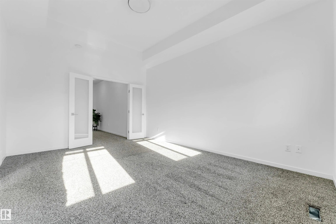
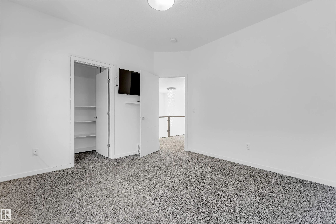
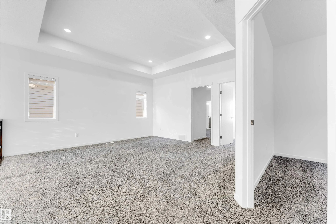
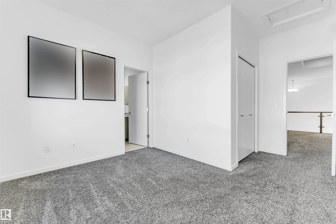
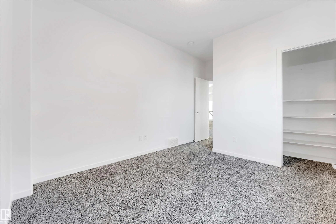
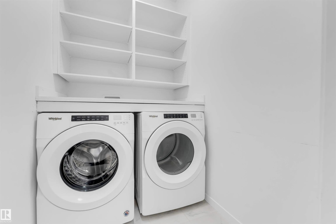
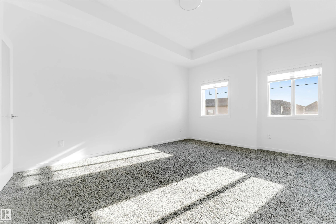
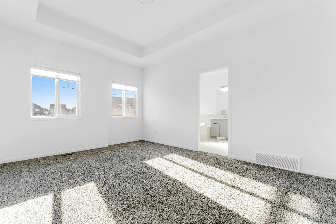
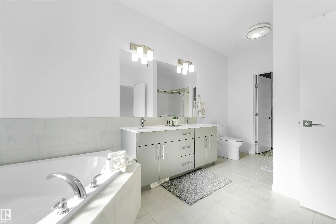
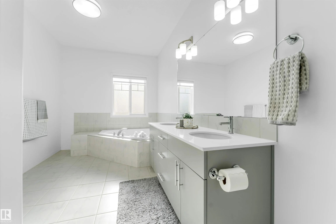
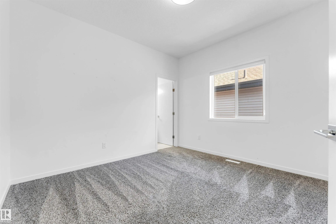
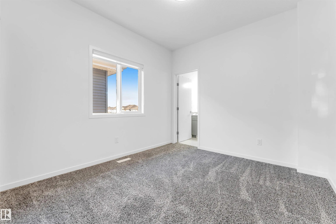
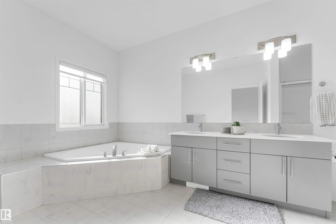
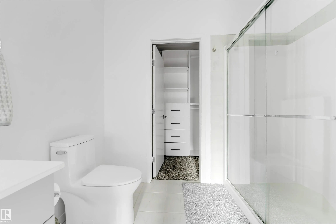
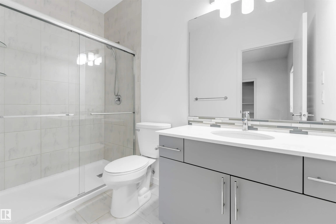
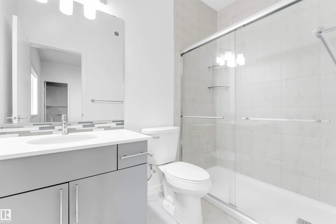
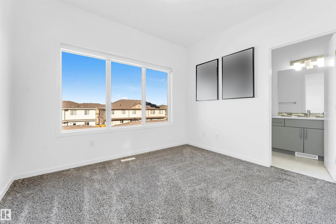
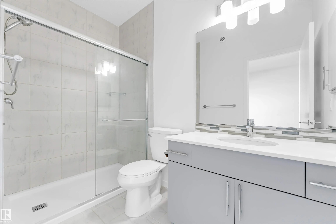
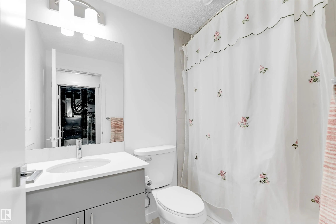
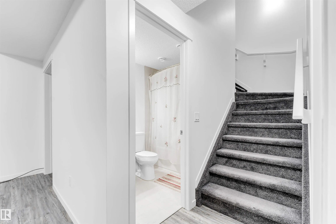
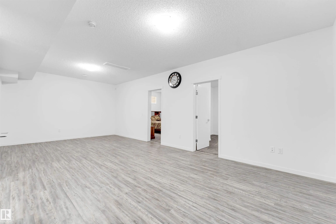
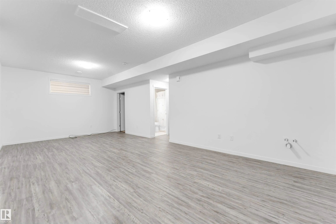
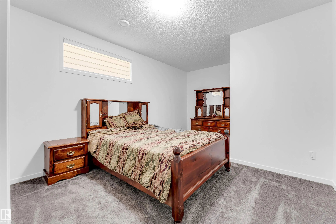
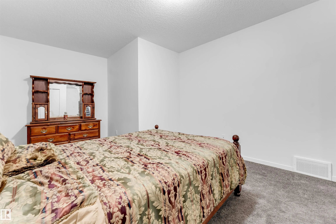
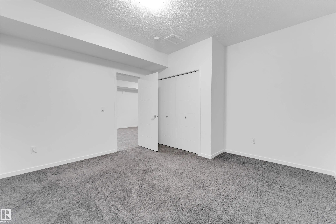
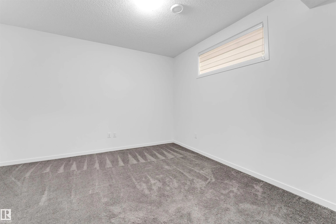
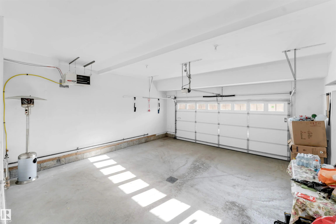
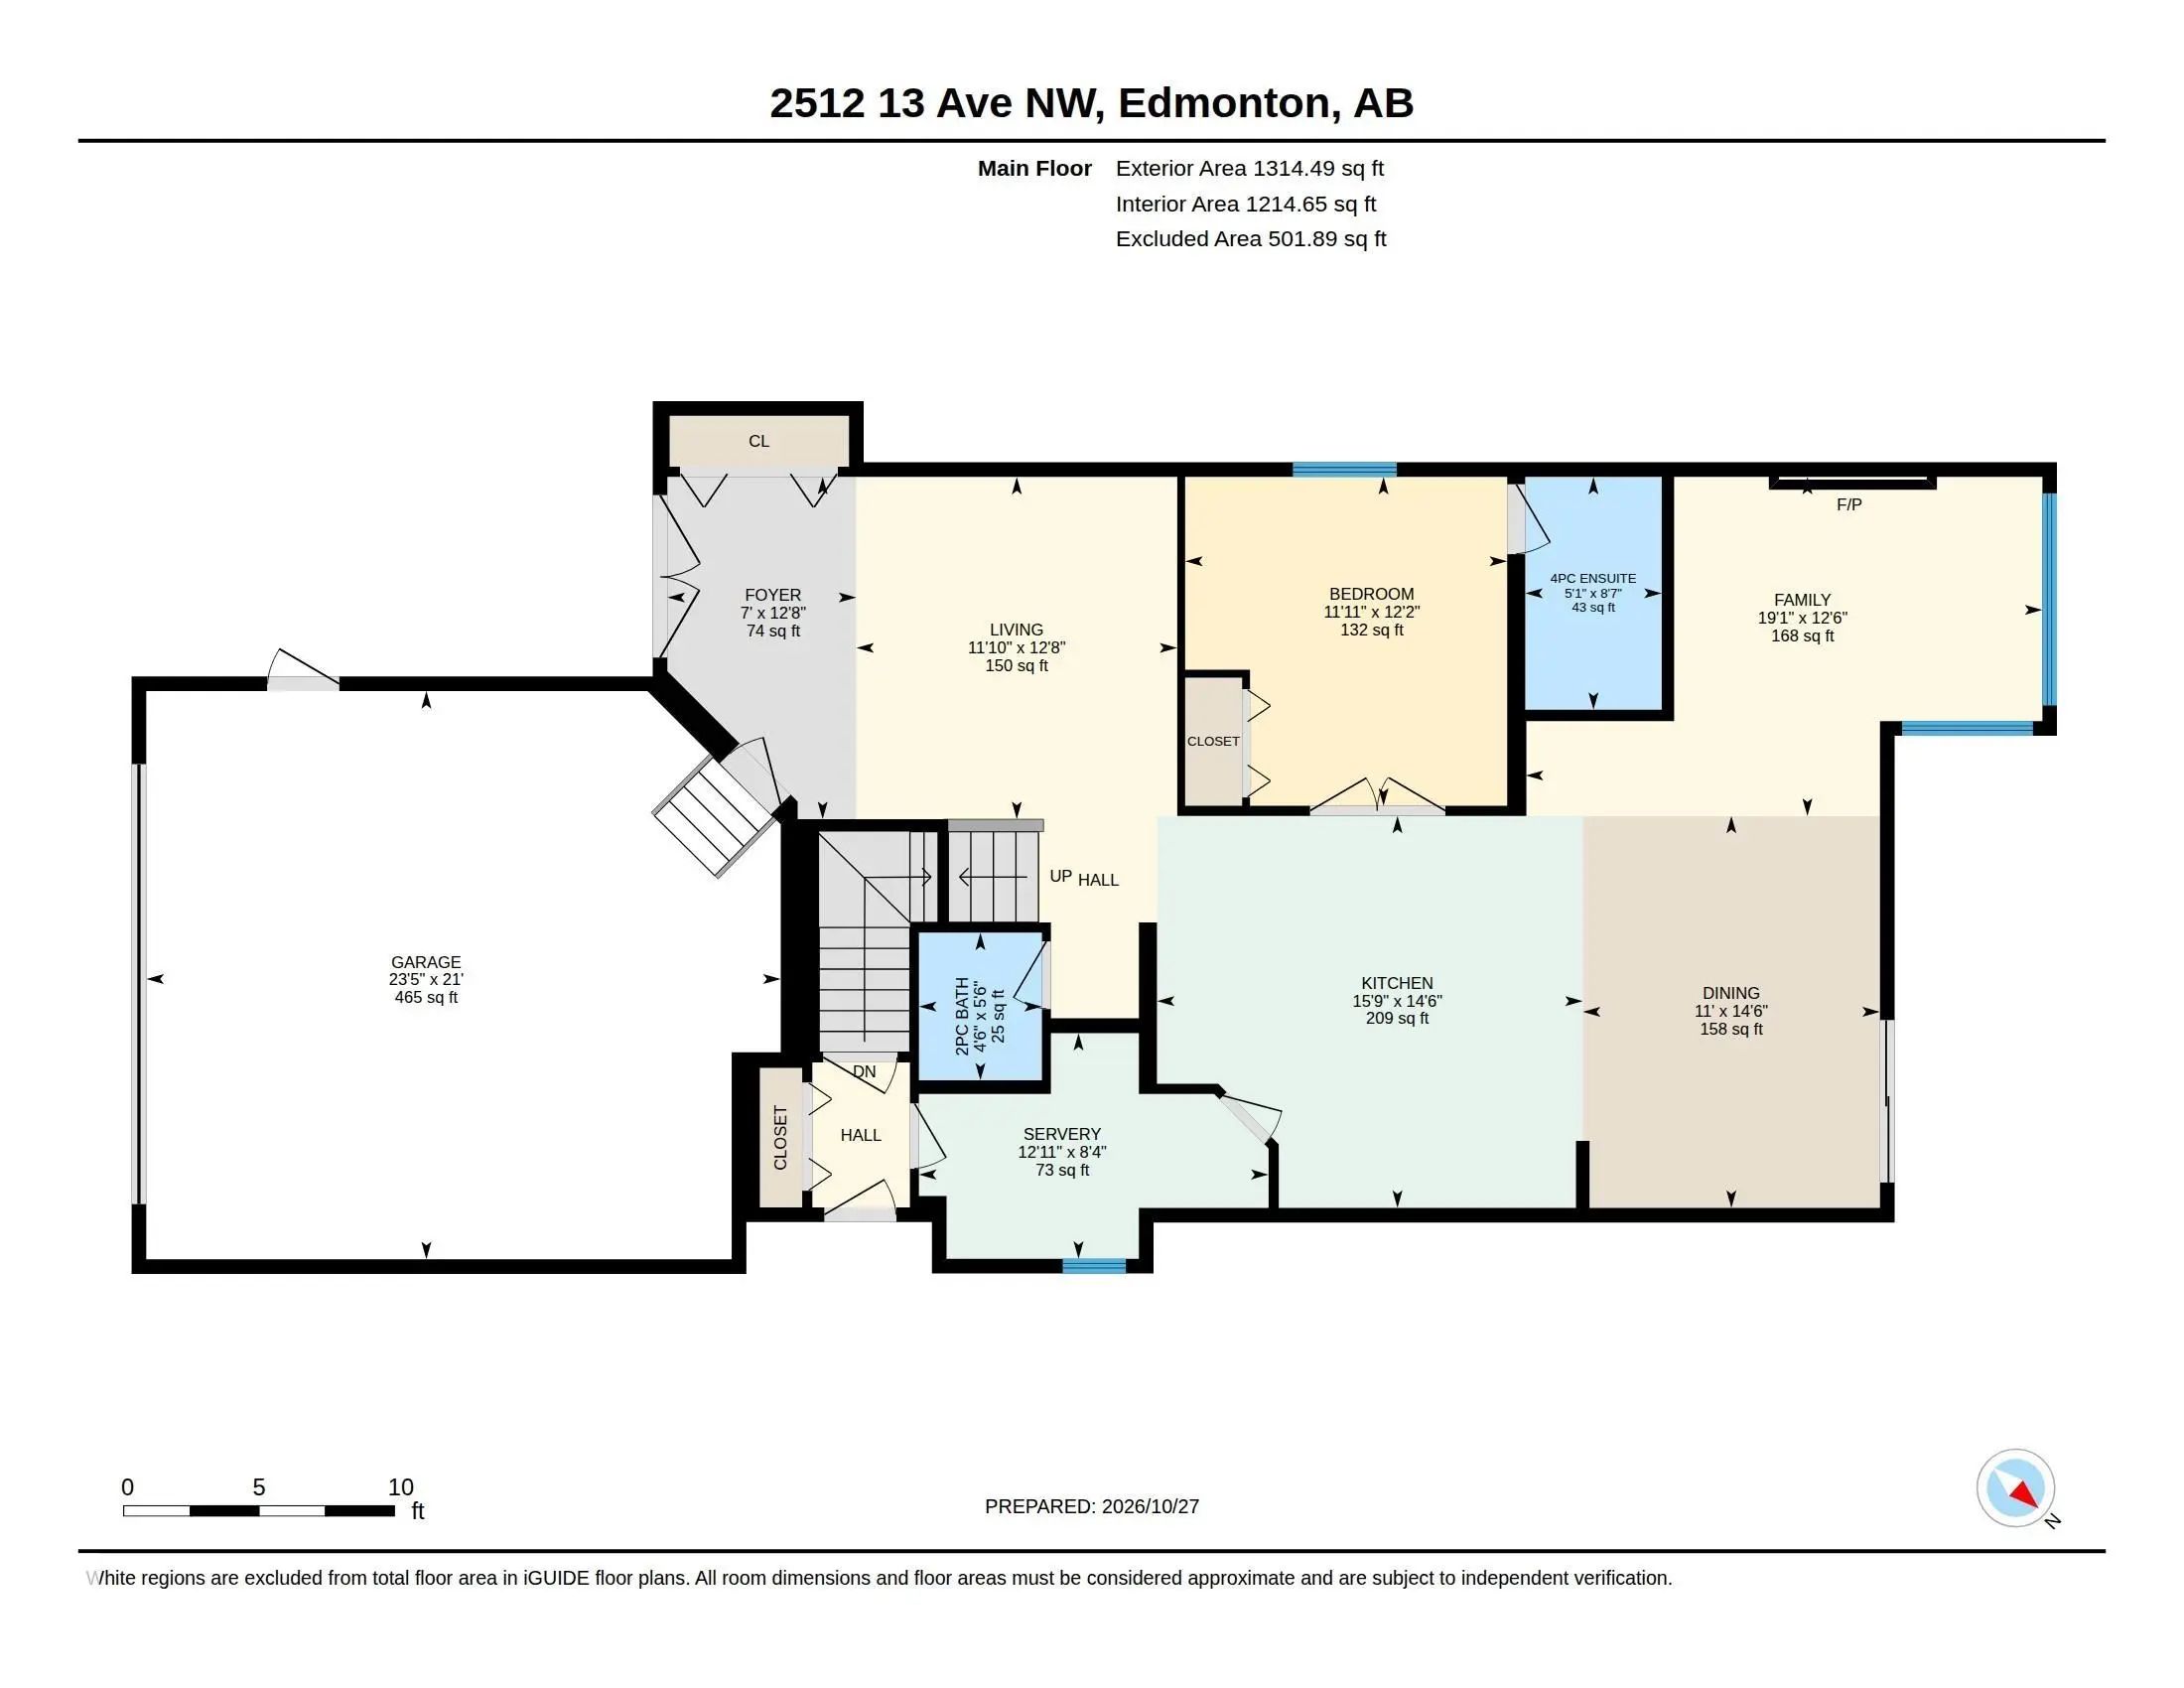
Welcome to this BEAUTIFUL and spacious 7-bedroom, 6-bathroom home! Step inside to an impressive, bright foyer that sets the tone for the elegance throughout with white tile flooring. The chef-dream kitchen features stainless steel appliances, a built-in oven, cooktop, hood fan, and a separate spice kitchen for all needs. Upstairs, enjoy plush carpeting, a convenient laundry room, and four spacious bedrooms, including the primary suite, each with its own ensuite bathroom for added comfort and privacy. The fully finished basement offers two additional bedrooms, a recreation room, and a full bathroom, providing plenty of space for family and guests. Outside, enjoy a fully fenced backyard complete with a patio and garden area, perfect for relaxing or entertaining. An attached double garage adds convenience and functionality. A perfect blend of space, comfort, and style. Just a 5-minute drive to Anthony Henday Drive and nearby parks, and 13 minutes from Grey Nuns Community Hospital and a variety of amenities.

2512 13 Avenue Northwest - Subdivision Statistics

Avg. asking price N/A
Price per sq. ft. N/A
Median price N/A
Number of homes for sale in Laurel N/A
Number of homes for sale in Edmonton 219
Avg. Days on Market N/A

Essential Information

  • MLS® #E4514922
  • Price$924,999
  • Bedrooms7
  • Full Baths6
  • Half Baths1
  • Square Footage2,690
  • Acres0.10
  • Year Built2019
  • TypeSingle Family
  • Style2 Storey
  • StatusActive

Community Information

  • Address2512 13 Avenue Northwest
  • AreaEdmonton
  • SubdivisionLaurel
  • CityEdmonton
  • ProvinceAB
  • Postal CodeT6T 2J9

Amenities

On Street Parking, Ceiling 9 ft.

Interior

  • Interior Featuresensuite bathroom
  • HeatingForced Air-1, Natural Gas
  • Has BasementYes
  • BasementFull,Fully Finished
  • Basement TypeFull, Finished
  • Stories3

Exterior

  • RoofAsphalt Shingles
  • ConstructionWood, Brick, Vinyl
  • FoundationConcrete Perimeter

Sub-Type

Residential Detached Single Family

Amenities

  • ParkingDouble Garage Attached

Features

On Street Parking,Ceiling 9 ft.

Appliances

Dishwasher-Built-In, Dryer, Garage Control, Garage Opener, Microwave Hood Fan, Oven-Built-In, Refrigerator, Stove-Countertop Electric, Stove-Electric, Washer, All Window Coverings

Exterior Features

Fully Fenced, Landscaped, Public Transportation, Schools, Shopping Nearby

Additional Information

  • ZoningZone 30

Similar Properties to MLS® #E4514922

Courtesy Of Gene Fung Of Royal Lepage Summit Realty

11502 77 Avenue Northwest, McKernan, Edmonton, T6G 0M1
  • 5 Beds
  • 5 Full Baths
  • 2,338 SqFt

MLS® #E4516820

Single Family

Edmonton, AB

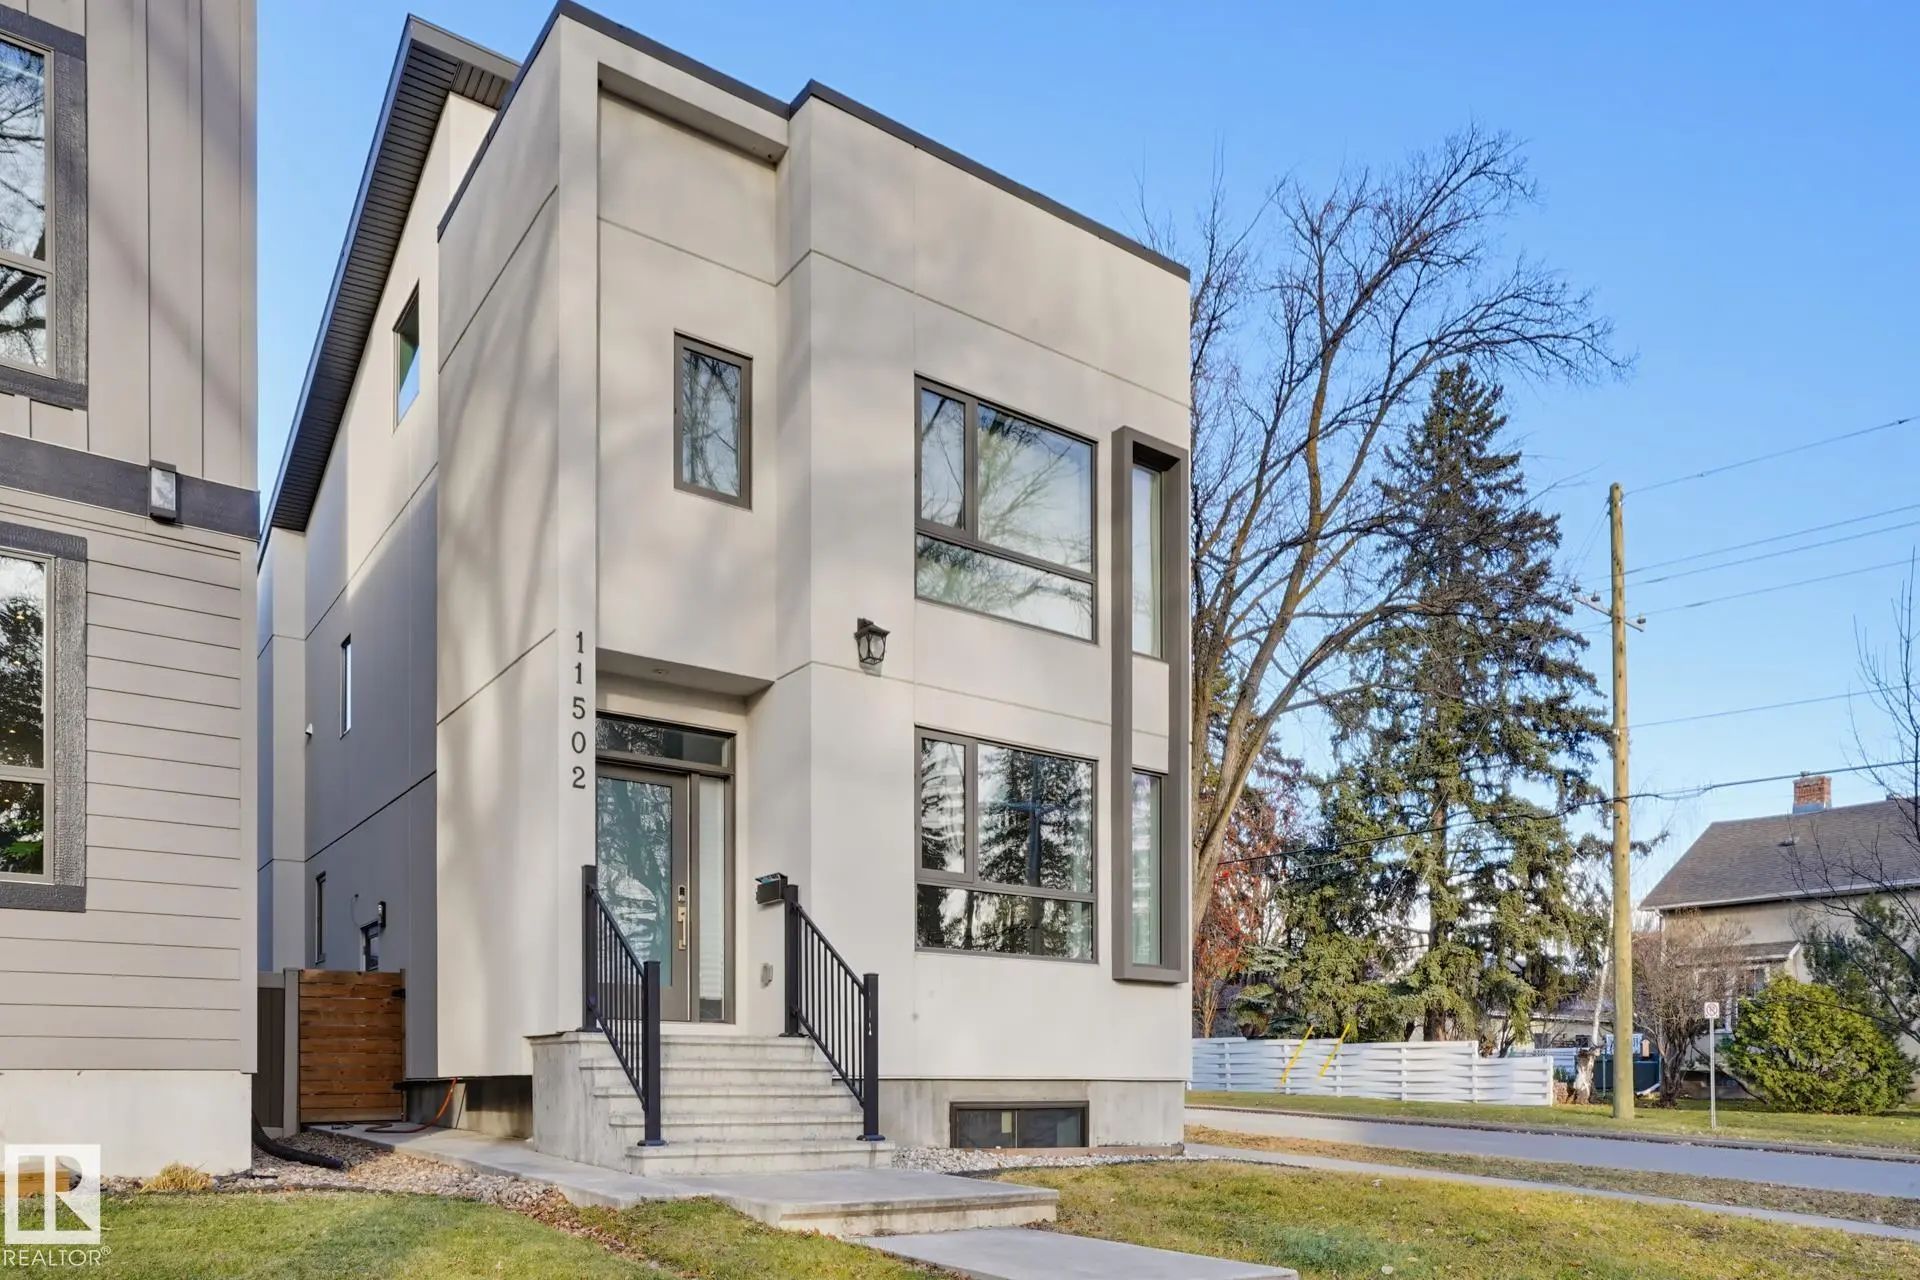
Welcome To This Beautiful, Modern 3-storey Infill Home In Desirable Mckernan! Built In 2018, This Bright Corner Property Offers 2,337 Sq. Ft. Above Grade Plus A Professionally Finished Basement. Features Include Stucco Exterior, Engineered Welcome To This Beautiful, Modern 3-storey Infill Home In Desirable Mckernan! Built In 2018, This Bright Corner Property Offers 2,337 Sq. Ft ...(more)

Courtesy Of Jashandeep S Sidhu Of Sterling Real Estate

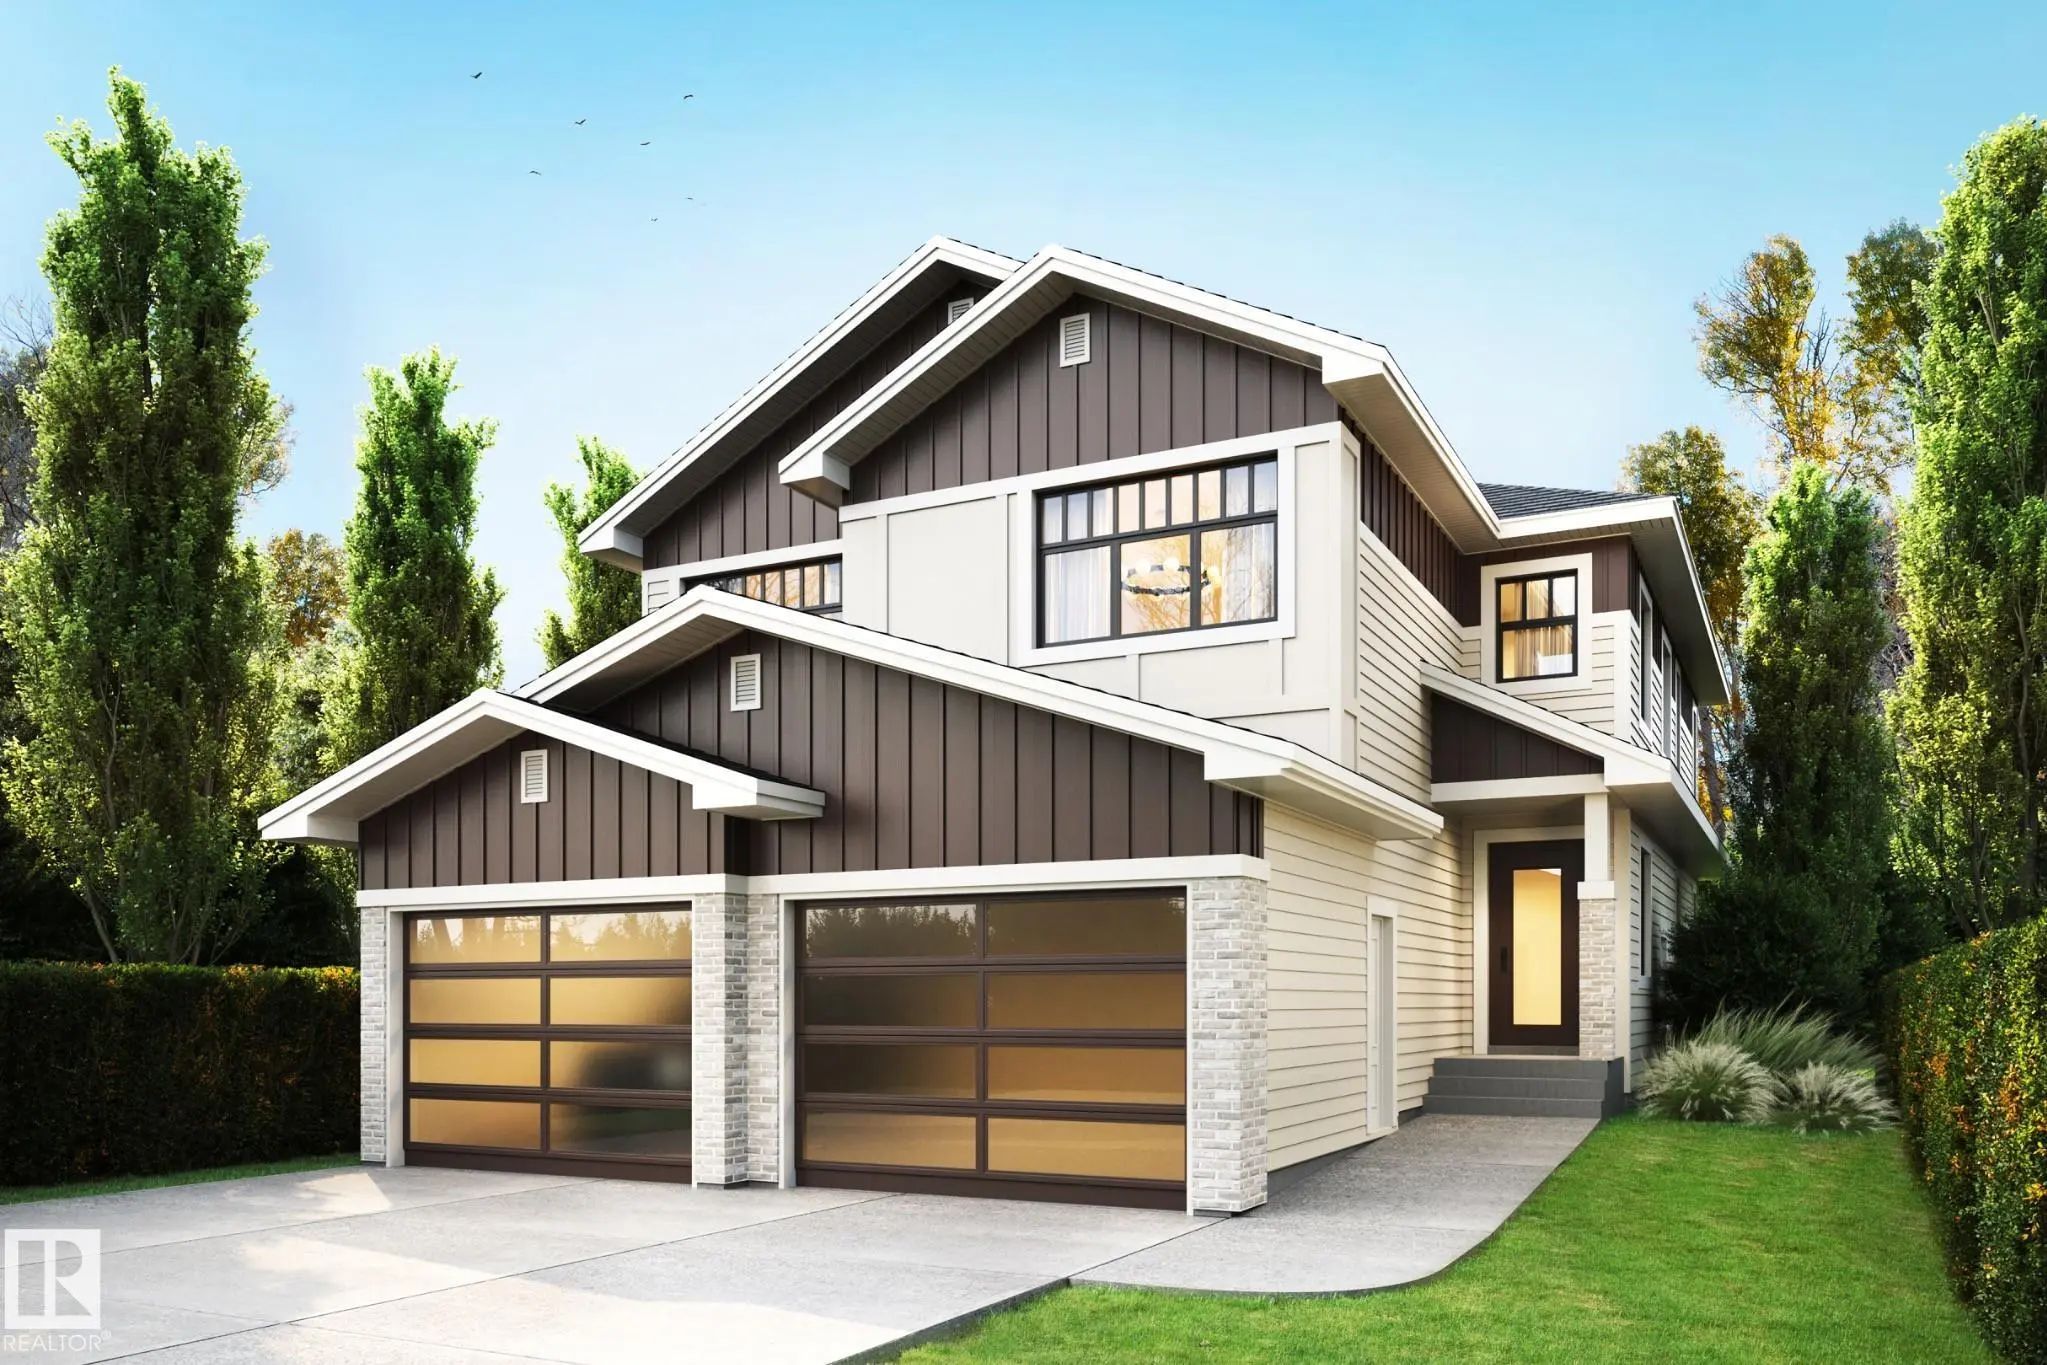
1509 Redpoll Place Northwest, Starling, Edmonton, T5S 0Y1

  • 3 Beds
  • 3 Full Baths
  • 2,274 SqFt

MLS® #E4516770

Single Family

Edmonton, AB

Welcome To The Stunning Emerald Model In Starling South! This Beautifully Designed 2,274 Sq. Ft. Two-storey Home Features 3 Spacious Bedrooms, A Main-floor Den, 3 Bathrooms, A Spice Kitchen, And A Triple Attached Garage. Offering The Perfec Welcome To The Stunning Emerald Model In Starling South! This Beautifully Designed 2,274 Sq. Ft. Two-storey Home Features 3 Spacious Bedroom ...(more)

Courtesy Of Sarah Jackson Of REMAX River City

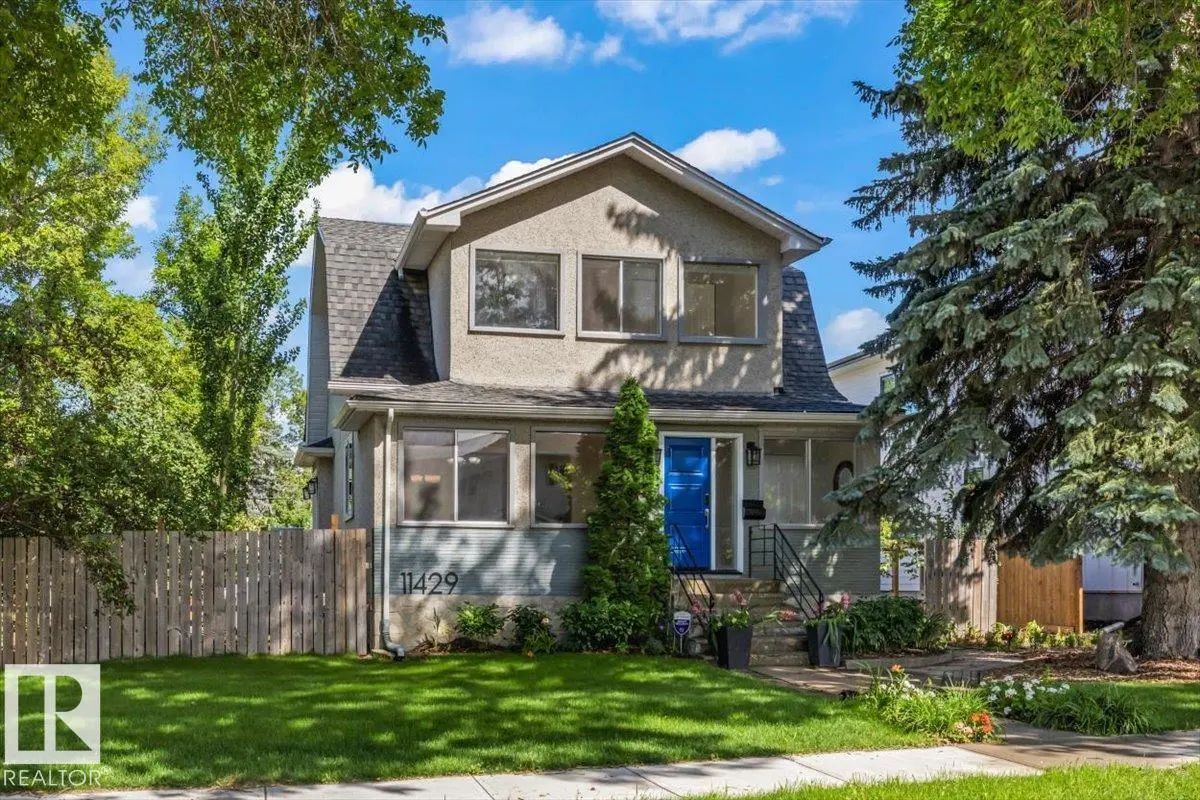
11429 64 Street Northwest, Highlands (Edmonton), Edmonton, T5W 4H8

  • 4 Beds
  • 3 Full Baths
  • 1,931 SqFt

MLS® #E4516803

Single Family

Edmonton, AB

Charming Highlands Character Meets Thoughtful Updates In This 1911 Home Offering 1,930 Sq. Ft. Of Living Space, Four Bedrooms And Three Bathrooms. Situated On A Generous 66.14 Ft. X 130.03 Ft. Lot (20.14 M X 39.64 M), This Property Offers P Charming Highlands Character Meets Thoughtful Updates In This 1911 Home Offering 1,930 Sq. Ft. Of Living Space, Four Bedrooms And Three Bath ...(more)

Listing information last updated on November 17th, 2026 at 9:41pm MST.